
15470 Cedar Grove Road, Lead Hill, AR 72644
Local realty services provided by:Better Homes and Gardens Real Estate Journey
Listed by: aundrea rogers
Office: weichert, realtors-market edge
MLS#:1365144
Source:AR_NWAR
Price summary
- Price:$199,900
- Price per sq. ft.:$131.69
About this home
Creekside country living with paved road access & no close neighbors! This 3-bedroom, 2-bath brick home sits on just over 3/4 acre near West Sugarloaf Creek, with Corps of Engineers property directly across the road. Mature trees, a covered front porch & a spacious yard create a peaceful setting to enjoy the outdoors. Inside, you’ll find a bright living room, wood-look flooring in several rooms & a kitchen with ample cabinetry & counter space opening to a generous dining area. Sliding doors provide outdoor access, while a separate laundry/mudroom adds convenience. The full unfinished walkout basement offers abundant room for storage, hobbies or future finishing. An attached garage & separate detached garage/workshop provide space for parking, tools & projects. With a metal roof, scenic surroundings & room to personalize, this property offers a great opportunity to make it your own!
Contact an agent
Home facts
- Subdivision & Development:N/A
- Listing ID #:1365144
- Added:7 day(s) ago
- Updated:October 22, 2026 at 08:31 AM
Rooms and interior
- Bedrooms:3
- Total bathrooms:2
- Full bathrooms:2
- Flooring:Carpet, Concrete, Vinyl
- Kitchen Description:Electric Water Heater
- Basement:Yes
- Basement Description:Unfinished, Walk-Out Access
- Living area:1,518 sq. ft.
Heating and cooling
- Cooling:Central Air, Electric
- Heating:Central, Heat Pump, Propane, Wall Furance
- Central air:Yes
Structure and exterior
- Roof:Metal
- Building area:1,518 sq. ft.
- Lot area:0.78 Acres
- Lot Features:Cleared, Not In Subdivision, Open Lot, Outside City Limits
- Construction Materials:Brick
- Exterior Features:Patio
- Foundation Description:Slab
- Levels:2 Story
Utilities
- Water:Water Available, Well
- Sewer:Septic Available, Septic Tank
Finances and disclosures
- Price:$199,900
- Price per sq. ft.:$131.69
- Tax amount:$752
Features and amenities
- Appliances:Electric Water Heater
- Laundry features:Dryer Hookup, Washer Hookup
- Amenities:Ceiling Fans
Parking
- Parking description:Garage, Unpaved Driveway
- Garage:Yes
New listings near 15470 Cedar Grove Road
- New
 $9,800Active0.36 Acres
TBD Dove Street, Lead Hill, AR 72644
MLS# 1365867Listed by: CAPSTONE 27 REALTY - New
 $18,500Active0.34 Acres
TBD Cedar Lane, Lead Hill, AR 72644
MLS# 1365871Listed by: CAPSTONE 27 REALTY - New
 $89,500Active6.46 Acres
OOO W Lowery, Lead Hill, AR 72644
MLS# 1365092Listed by: OZARK MOUNTAIN REALTY GROUP, LLC - New
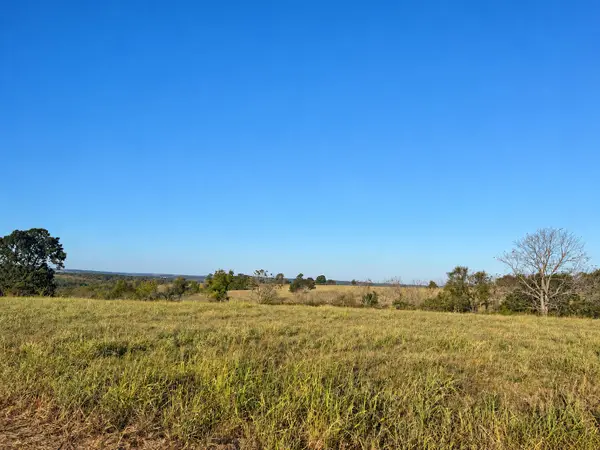 $78,000Active5.01 Acres
000 W Lowery Road, Lead Hill, AR 72644
MLS# 60336243Listed by: OZARK MOUNTAIN REALTY GROUP, LLC 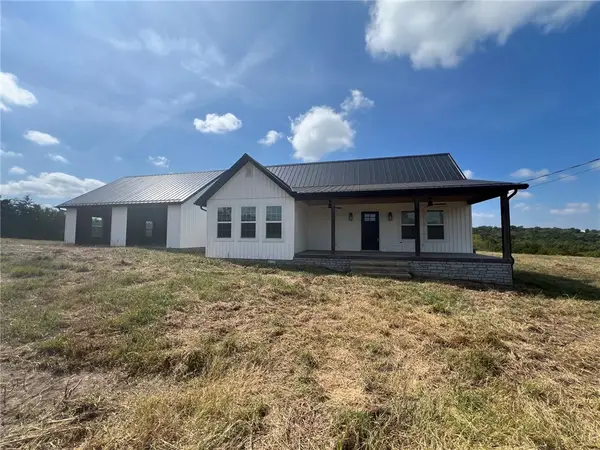 $450,000Active2 beds 3 baths1,575 sq. ft.
11840 Deshields Creek Road, Lead Hill, AR 72644
MLS# 1363310Listed by: CAPSTONE 27 REALTY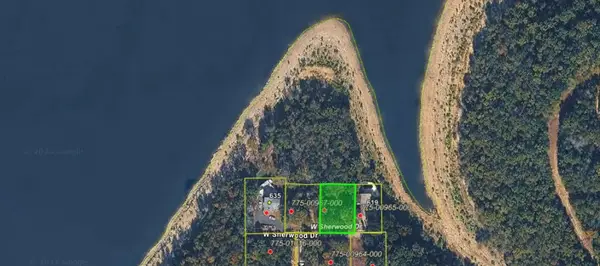 $39,900Active0.2 Acres
Sherwood Drive, Lead Hill, AR 72644
MLS# 1363266Listed by: WEICHERT, REALTORS-MARKET EDGE $139,000Active40.19 Acres
001-09384-000 Camp Galilee, Lead Hill, AR 72644
MLS# 1362842Listed by: DAVENPORT REALTY $85,000Active9.98 Acres
Lone Star Trail, Lead Hill, AR 72644
MLS# 1361593Listed by: RE/MAX UNLIMITED, INC. $449,000Active2 beds 4 baths1,200 sq. ft.
2901 Black Ranch Road, Lead Hill, AR 72644
MLS# 1361361Listed by: TWIN OAKS REALTY, INC


Protect your home and budget from life's surprises with an Assurant Home Warranty, backed by a partner that supports you through every step of homeownership. Explore Plans.
© 2026 Better Homes and Gardens Real Estate LLC. An Anywhere Real Estate company. All rights reserved. Better Homes and Gardens® Real Estate is a registered trademark owned by Meredith Operations Corporation, licensed to Better Homes and Gardens Real Estate LLC and used with permission. Better Homes and Gardens Real Estate LLC fully supports the principles of the Fair Housing Act and the Equal Opportunity Act. Listing information is deemed reliable but is not guaranteed accurate.
Each office is independently owned and operated.
Any services or products provided by third parties are not provided by, affiliated with or related to Better Homes and Gardens Real Estate LLC, or its affiliated companies.