
31 Circle Drive, Lead Hill, AR 72644
Local realty services provided by:Better Homes and Gardens Real Estate Journey
Listed by: amanda calleja
Office: weichert, realtors-market edge
MLS#:1358761
Source:AR_NWAR
Price summary
- Price:$250,000
- Price per sq. ft.:$229.78
About this home
A rare opportunity on Circle Drive, where homes don't come available often! This 2-bedroom, 1.5-bath home offers 1,088 sq. ft. of living space and approximately 4.5 lots with ample parking and plenty of room to gather and enjoy the lake-life lifestyle. Fire up the outdoor kitchen after a day on the lake, then gather at the detached garage, currently set up as a family “Mess Hall”—a favorite spot for meals, celebrations, and making memories. Several additional buildings provide storage and offer potential for hobby spaces or additional sleeping accommodations. All appliances convey, along with a golf cart! Just minutes from Bull Shoals Lake, Sugarloaf Harbor Marina, Jac’s Cafe, and Diamond Hills Golf Course. Whether you're looking for a full-time home or lake retreat, this rare gem offers space for the whole crew. Bring the family, friends, and boat and experience true Ozarks lake life!
Contact an agent
Home facts
- Year built:1970
- Subdivision & Development:Whiteys Acres
- Listing ID #:1358761
- Added:45 day(s) ago
- Updated:September 28, 2026 at 02:27 PM
Rooms and interior
- Bedrooms:2
- Total bathrooms:2
- Full bathrooms:1
- Half bathrooms:1
- Flooring:Laminate, Simulated Wood, Tile
- Kitchen Description:Dishwasher, Electric Range, Electric Water Heater, Microwave, Refrigerator
- Living area:1,088 sq. ft.
Heating and cooling
- Cooling:Central Air
- Heating:Central
- Central air:Yes
Structure and exterior
- Roof:Metal
- Year built:1970
- Building area:1,088 sq. ft.
- Lot area:0.13 Acres
- Lot Features:City Lot, Corner Lot, Cul-De-Sac, Level, Open Lot
- Architectural Style:Ranch
- Construction Materials:Vinyl Siding
- Exterior Features:Covered, Patio, Porch
- Levels:1 Story
Utilities
- Water:Public, Water Available
- Sewer:Public Sewer, Sewer Available
Finances and disclosures
- Price:$250,000
- Price per sq. ft.:$229.78
- Tax amount:$90
Features and amenities
- Appliances:Dishwasher, Dryer, Electric Range, Electric Water Heater, Microwave, Refrigerator, Washer
- Laundry features:Dryer, Dryer Hookup, Washer, Washer Hookup
- Amenities:Ceiling Fans, Window Blinds, Window Treatments
Parking
- Parking description:Attached Carport, Gravel Driveway
New listings near 31 Circle Drive
- New
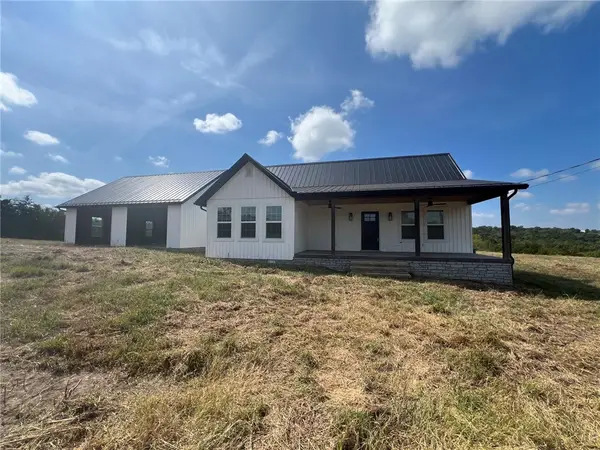 $450,000Active2 beds 3 baths1,575 sq. ft.
11840 Deshields Creek Road, Lead Hill, AR 72644
MLS# 1363310Listed by: CAPSTONE 27 REALTY - New
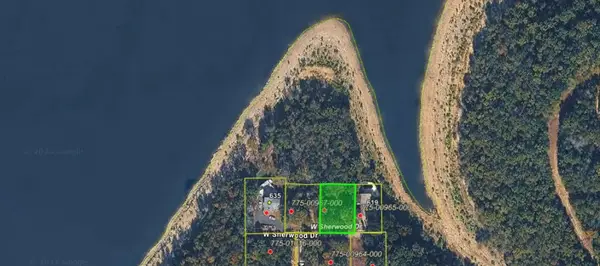 $39,900Active0.2 Acres
Sherwood Drive, Lead Hill, AR 72644
MLS# 1363266Listed by: WEICHERT, REALTORS-MARKET EDGE - New
 $139,000Active40.19 Acres
001-09384-000 Camp Galilee, Lead Hill, AR 72644
MLS# 1362842Listed by: DAVENPORT REALTY - New
 $84,900Active5.01 Acres
000 W Lowery Road, Lead Hill, AR 72644
MLS# 1362657Listed by: OZARK MOUNTAIN REALTY GROUP, LLC  $85,000Active9.98 Acres
Lone Star Trail, Lead Hill, AR 72644
MLS# 1361593Listed by: RE/MAX UNLIMITED, INC. $449,000Active2 beds 4 baths1,200 sq. ft.
2901 Black Ranch Road, Lead Hill, AR 72644
MLS# 1361361Listed by: TWIN OAKS REALTY, INC $450,000Pending4 beds 2 baths2,040 sq. ft.
15455 N 7 Highway, Lead Hill, AR 72644
MLS# 1360231Listed by: COLDWELL BANKER HARRIS MCHANEY & FAUCETTE-HARRISON $299,000Pending1 beds 2 baths4,127 sq. ft.
379 E 14 Highway, Lead Hill, AR 72644
MLS# 1360547Listed by: WEICHERT, REALTORS-MARKET EDGE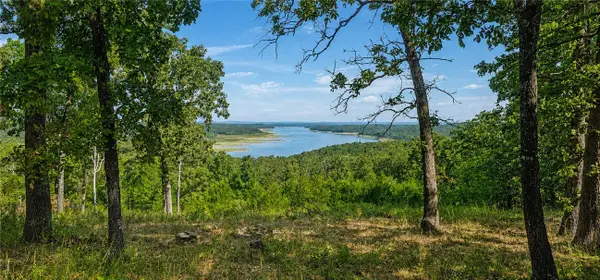 $160,000Active2.2 Acres
Mc 2048, Lead Hill, AR 72644
MLS# 1360043Listed by: WEICHERT, REALTORS-MARKET EDGE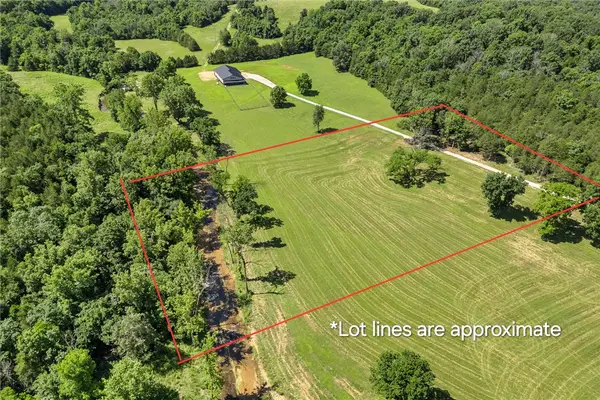 $66,500Active7 Acres
Lot 2 N Cedar Grove Road, Lead Hill, AR 72644
MLS# 1359960Listed by: RE/MAX UNLIMITED, INC.


Protect your home and budget from life's surprises with an Assurant Home Warranty, backed by a partner that supports you through every step of homeownership. Explore Plans.
© 2026 Better Homes and Gardens Real Estate LLC. An Anywhere Real Estate company. All rights reserved. Better Homes and Gardens® Real Estate is a registered trademark owned by Meredith Operations Corporation, licensed to Better Homes and Gardens Real Estate LLC and used with permission. Better Homes and Gardens Real Estate LLC fully supports the principles of the Fair Housing Act and the Equal Opportunity Act. Listing information is deemed reliable but is not guaranteed accurate.
Each office is independently owned and operated.
Any services or products provided by third parties are not provided by, affiliated with or related to Better Homes and Gardens Real Estate LLC, or its affiliated companies.