
10368 Beatty Road, Lincoln, AR 72744
Local realty services provided by:Better Homes and Gardens Real Estate Journey
Listed by: stanley oller
Office: twin oaks realty, inc
MLS#:1361333
Source:AR_NWAR
Price summary
- Price:$1,650,000
- Price per sq. ft.:$368.3
About this home
No Fluff here, Just Facts. Custom home. 5 bedrooms. 3 full baths. 2 half baths. Office. Bonus room. Tornado shelter. Granite. Hardwood. Heated tile. Wood stove. Screened porch. T-stud construction. Foam Insulation. Fiber Optic internet. Red iron shop, insulated and heated. Nearly complete Barn Appt. RV/ Addtl building sites. 5 ponds. 3 wells. 3 rural water taps. Creek. Bridge. Pasture. Woods. Electric fenced for rotational grazing. 13 watering points in the pastures. Built with plans of forever.......The Lord has other plans. Quality doesn't need to yell, it confidently whispers. Come see what speaks to you in the quiet stillness. Proof of funds/pre-qual letter required. No sign on property. Owner/agent/builder, due to the vast amount of details, list agent will be present at all initial showings.
Contact an agent
Home facts
- Year built:2023
- Subdivision & Development:na
- Listing ID #:1361333
- Added:4 day(s) ago
- Updated:September 11, 2026 at 02:43 PM
Rooms and interior
- Bedrooms:5
- Total bathrooms:5
- Full bathrooms:3
- Half bathrooms:2
- Flooring:Carpet, Wood
- Kitchen Description:Built-In Oven, Built-In Range, Convection Oven, Counter Top, Dishwasher, Electric Oven, Electric Water Heater, Garbage Disposal, Granite Counters, Microwave, Pantry, Plumbed For Ice Maker, Range Hood, Refrigerator, Self Cleaning Oven
- Living area:4,480 sq. ft.
Heating and cooling
- Cooling:Central Air, Electric
- Heating:Heat Pump, Wood Stove
- Central air:Yes
Structure and exterior
- Roof:Architectural, Metal, Shingle
- Year built:2023
- Building area:4,480 sq. ft.
- Lot area:60.38 Acres
- Lot Features:Mobile Home Allowed, Outside City Limits, Rural Lot
- Architectural Style:Country
- Construction Materials:Brick, Concrete
- Exterior Features:Covered, Screened
- Foundation Description:Block, Slab
- Levels:2 Story
Utilities
- Water:Public, Rural, Water Available
- Sewer:Septic Available, Septic Tank
Finances and disclosures
- Price:$1,650,000
- Price per sq. ft.:$368.3
- Tax amount:$5,000
Features and amenities
- Appliances:Built-In Oven, Built-In Range, Convection Oven, Dishwasher, Disposal, Dryer, ENERGY STAR Qualified Appliances, Electric Oven, Electric Water Heater, Gas Cooktop, Microwave, Plumbed For Ice Maker, Range Hood, Refrigerator, Self Cleaning Oven, Washer
- Laundry features:Dryer, Dryer Hookup, Washer, Washer Hookup
- Amenities:Attic, Ceiling Fans, Double Pane Windows, Granite Counters, Pantry, Programmable Thermostat, Smoke Detectors, Storage, Walk-In Closets, Window Blinds, Window Drapes, Window Treatments
Parking
- Parking description:Attached, Concrete Driveway, Garage, Garage Door Opener, Gravel Driveway
- Garage:Yes
New listings near 10368 Beatty Road
- New
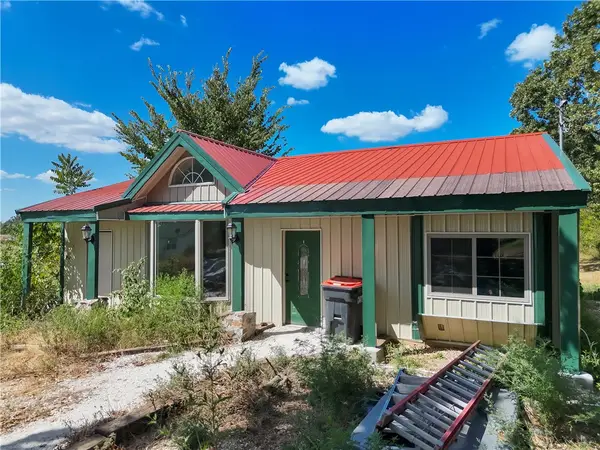 $250,000Active2 beds 1 baths1,800 sq. ft.
809 Holt Road, Lincoln, AR 72744
MLS# 1361171Listed by: KELLER WILLIAMS MARKET PRO REALTY - New
 $4,300,000Active3 beds 2 baths3,938 sq. ft.
12602 Jackson Highway, Lincoln, AR 72744
MLS# 1360992Listed by: STEVE FINEBERG & ASSOCIATES 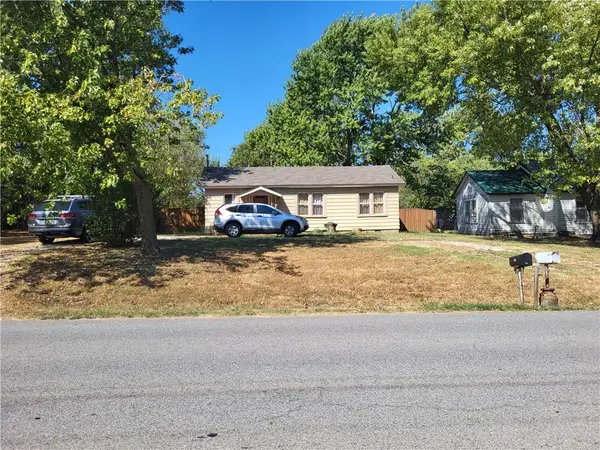 $150,000Pending2 beds 2 baths960 sq. ft.
411 S West Avenue, Lincoln, AR 72744
MLS# 1360948Listed by: WEICHERT, REALTORS GRIFFIN COMPANY BENTONVILLE- New
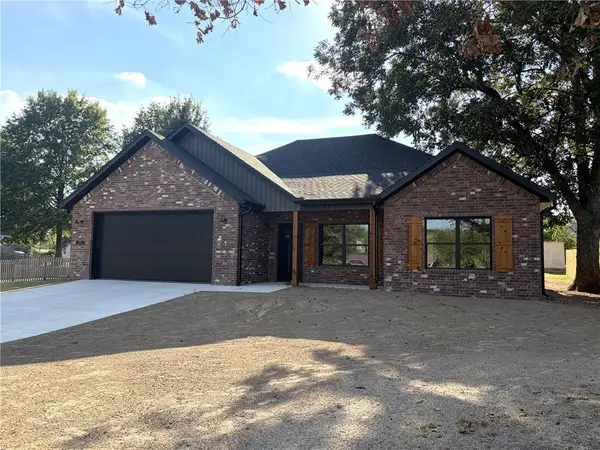 $299,900Active3 beds 2 baths1,467 sq. ft.
555 Lincoln Avenue, Lincoln, AR 72744
MLS# 1360776Listed by: LEGEND REALTY INC - New
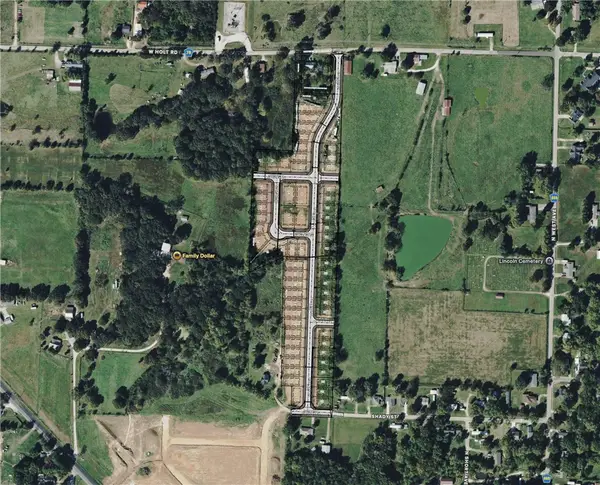 $63,000Active0.25 Acres
W Holt, Lincoln, AR 72744
MLS# 1360143Listed by: LANDMARK REAL ESTATE AND INVESTMENT LLC - New
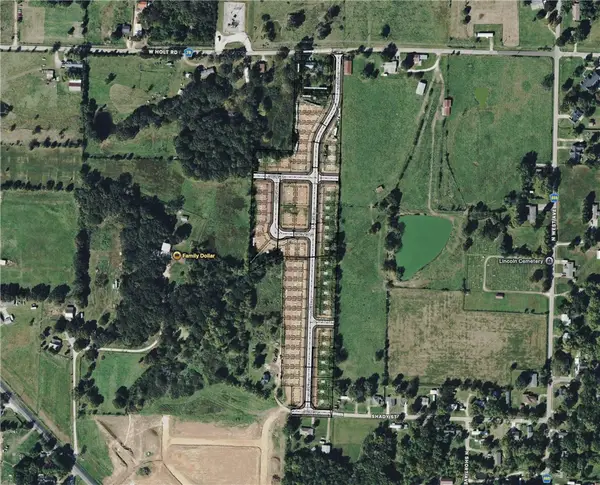 $300,000Active1.5 Acres
W Holt, Lincoln, AR 72744
MLS# 1360758Listed by: LANDMARK REAL ESTATE AND INVESTMENT LLC 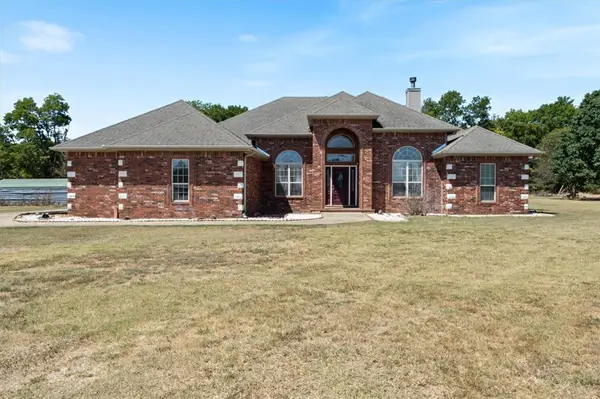 $699,000Active5 beds 3 baths2,984 sq. ft.
14143 N Wedington Blacktop (county 33) Road, Lincoln, AR 72744
MLS# 1359711Listed by: KELLER WILLIAMS MARKET PRO REALTY - SILOAM SPRINGS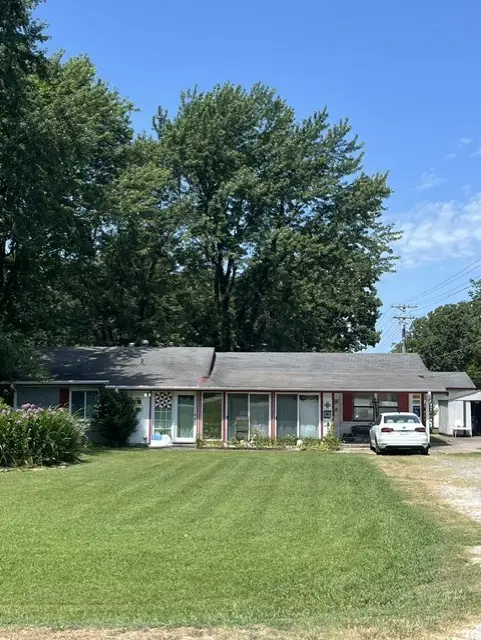 $319,000Active3 beds 3 baths2,454 sq. ft.
11613 S Wedington Blacktop Road, Lincoln, AR 72744
MLS# 1359826Listed by: LINDSEY & ASSOCIATES INC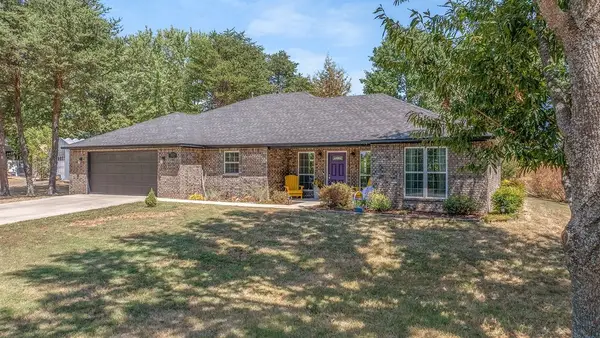 $330,000Pending3 beds 2 baths2,065 sq. ft.
301 S Hembree Drive, Lincoln, AR 72744
MLS# 1359245Listed by: CRYE-LEIKE REALTORS, SPRINGDALE


Protect your home and budget from life's surprises with an Assurant Home Warranty, backed by a partner that supports you through every step of homeownership. Explore Plans.
© 2026 Better Homes and Gardens Real Estate LLC. An Anywhere Real Estate company. All rights reserved. Better Homes and Gardens® Real Estate is a registered trademark owned by Meredith Operations Corporation, licensed to Better Homes and Gardens Real Estate LLC and used with permission. Better Homes and Gardens Real Estate LLC fully supports the principles of the Fair Housing Act and the Equal Opportunity Act. Listing information is deemed reliable but is not guaranteed accurate.
Each office is independently owned and operated.
Any services or products provided by third parties are not provided by, affiliated with or related to Better Homes and Gardens Real Estate LLC, or its affiliated companies.