
2164 N West Avenue, Lincoln, AR 72744
Local realty services provided by:Better Homes and Gardens Real Estate Journey
Listed by: robert winkel
Office: fathom realty
MLS#:1362634
Source:AR_NWAR
Price summary
- Price:$260,000
- Price per sq. ft.:$217.21
About this home
Welcome to your own private retreat on 2.11 acres, where you can enjoy morning coffee on the front porch, and unwind at the end of the day with beautiful sunsets. This home has been extensively updated and is truly move-in ready! Major improvements include a new roof, gutters, siding, water heater, new ductwork, double-pane windows, LVP flooring, lighting, and fresh paint in and out. The updated eat-in kitchen features new cabinets and countertops, creating a bright and inviting space for everyday living. Inside, you’ll also find plenty of character, including a barn door and two bedrooms with beautiful tongue-and-groove pine ceilings. Outside, the possibilities continue with a huge native-stone patio—perfect for entertaining, relaxing, gathering around a fire pit, or simply enjoying the privacy of your acreage. The carport offers a new ceiling plus generous storage space. Acreage, privacy, character, and a long list of major updates—all in one property. The work is done. It’s time to enjoy it!...
Contact an agent
Home facts
- Year built:1966
- Subdivision & Development:Lincoln Outlots 98 Annex
- Listing ID #:1362634
- Added:1 day(s) ago
- Updated:September 25, 2026 at 02:41 PM
Rooms and interior
- Bedrooms:3
- Total bathrooms:1
- Full bathrooms:1
- Rooms Total:6
- Flooring:Tile, Vinyl
- Kitchen Description:Gas Range, Gas Water Heater, Microwave, Microwave Hood Fan
- Basement:Yes
- Basement Description:Crawl Space
- Living area:1,197 sq. ft.
Heating and cooling
- Cooling:Electric
- Heating:Gas
Structure and exterior
- Roof:Architectural, Shingle
- Year built:1966
- Building area:1,197 sq. ft.
- Lot area:2.11 Acres
- Lot Features:Level, Not In Subdivision, Rural Lot, Views
- Construction Materials:Brick, Vinyl Siding
- Exterior Features:Covered, Patio, Porch
- Foundation Description:Crawlspace
- Levels:1 Story
Utilities
- Water:Public, Water Available
- Sewer:Septic Available, Septic Tank
Finances and disclosures
- Price:$260,000
- Price per sq. ft.:$217.21
- Tax amount:$1,126
Features and amenities
- Appliances:Gas Range, Gas Water Heater, Microwave, Microwave Hood Fan
- Laundry features:Dryer Hookup, Washer Hookup
- Amenities:Ceiling Fans, Security System, Smoke Detectors
Parking
- Parking description:Attached Carport, Gravel Driveway
New listings near 2164 N West Avenue
- New
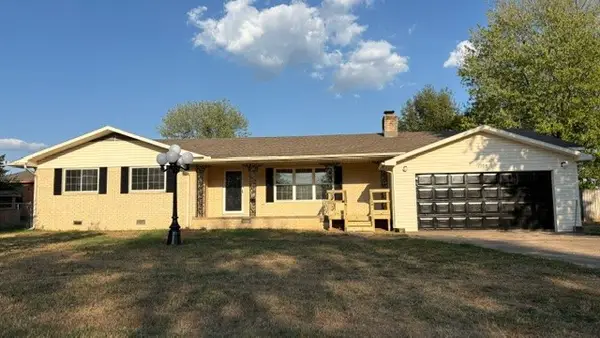
 $250,000Active1 beds 1 baths720 sq. ft.
404 W Bean Street, Lincoln, AR 72744
MLS# 1362917Listed by: RE/MAX ASSOCIATES, LLC - New
 $299,000Active4 beds 2 baths1,625 sq. ft.
1108 S Mitchell Avenue, Lincoln, AR 72744
MLS# 1362670Listed by: LINCOLN AREA REALTY - New
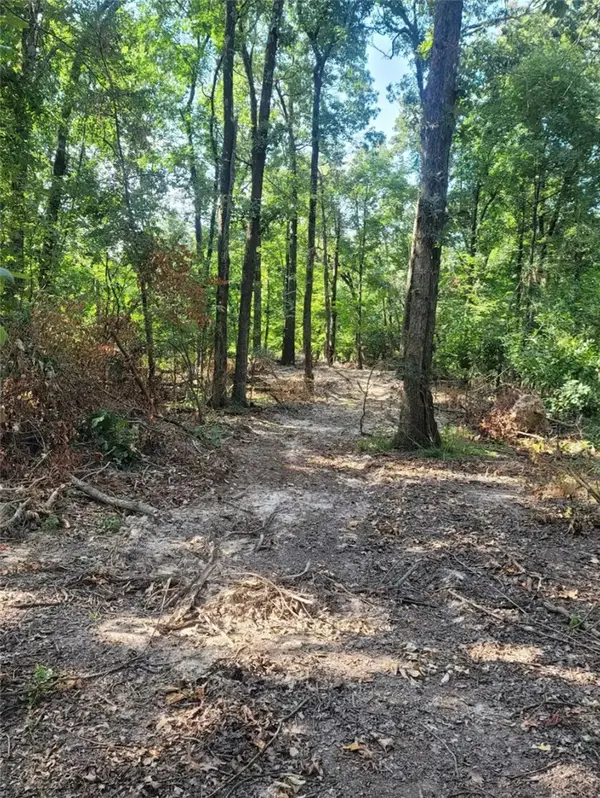 $129,000Active5 Acres
5 Acres E Adams Street, Lincoln, AR 72744
MLS# 1362544Listed by: REMAX REAL ESTATE RESULTS - New
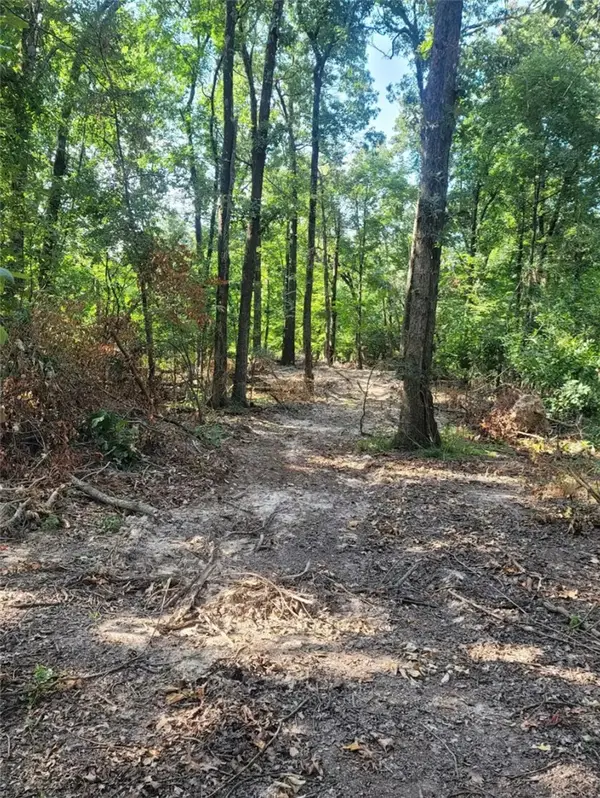 $77,400Active3 Acres
3 Acres E Adams Street, Lincoln, AR 72744
MLS# 1362563Listed by: REMAX REAL ESTATE RESULTS - New
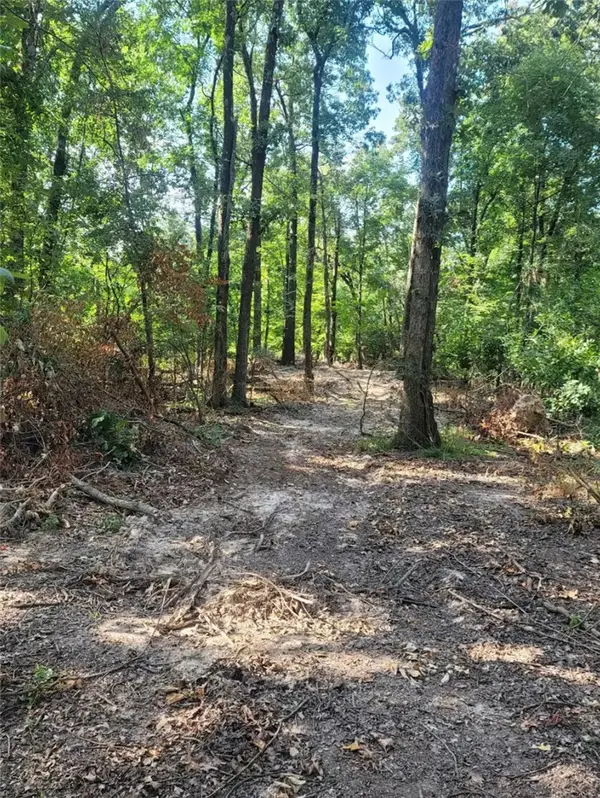 $68,500Active1.37 Acres
1.37 Acre E Adams Street, Lincoln, AR 72744
MLS# 1362565Listed by: REMAX REAL ESTATE RESULTS - New
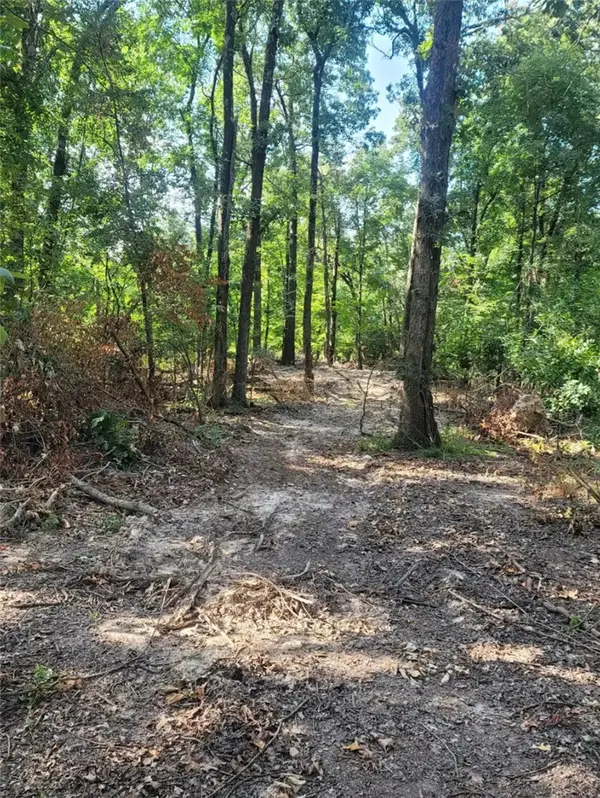 $56,500Active1.13 Acres
1.13 Acre E Adams Street, Lincoln, AR 72744
MLS# 1362567Listed by: REMAX REAL ESTATE RESULTS - New
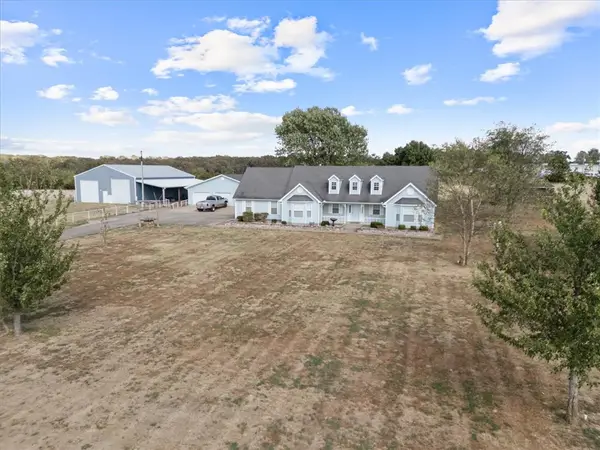 $715,000Active4 beds 3 baths3,600 sq. ft.
11516 Pleasant Hill Road, Lincoln, AR 72744
MLS# 1362401Listed by: KELLER WILLIAMS MARKET PRO REALTY - SILOAM SPRINGS - New
 $35,000Active0.25 Acres
TBD S Carter Street, Lincoln, AR 72744
MLS# 1362093Listed by: TEAM AG REAL ESTATE INC 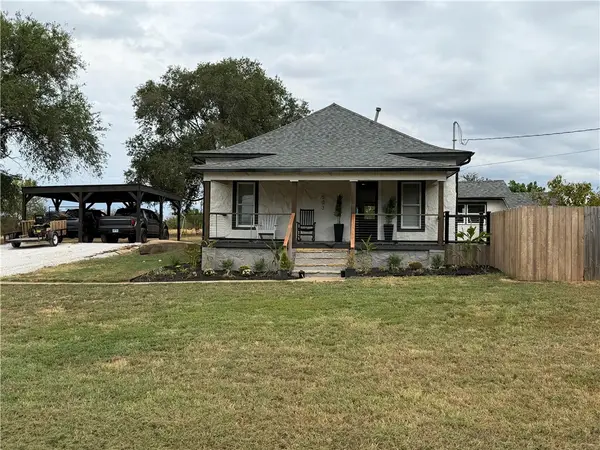 $199,900Active2 beds 1 baths1,035 sq. ft.
503 Shady Street, Lincoln, AR 72744
MLS# 1361810Listed by: EQUITY PARTNERS REALTY


Protect your home and budget from life's surprises with an Assurant Home Warranty, backed by a partner that supports you through every step of homeownership. Explore Plans.
© 2026 Better Homes and Gardens Real Estate LLC. An Anywhere Real Estate company. All rights reserved. Better Homes and Gardens® Real Estate is a registered trademark owned by Meredith Operations Corporation, licensed to Better Homes and Gardens Real Estate LLC and used with permission. Better Homes and Gardens Real Estate LLC fully supports the principles of the Fair Housing Act and the Equal Opportunity Act. Listing information is deemed reliable but is not guaranteed accurate.
Each office is independently owned and operated.
Any services or products provided by third parties are not provided by, affiliated with or related to Better Homes and Gardens Real Estate LLC, or its affiliated companies.