
404 W Bean Street, Lincoln, AR 72744
Local realty services provided by:Better Homes and Gardens Real Estate Journey
Listed by: the moldenhauer group
Office: re/max associates, llc.
MLS#:1362917
Source:AR_NWAR
Price summary
- Price:$250,000
- Price per sq. ft.:$347.22
About this home
Set on 2.64 level acres with a 1,200 sq ft insulated shop, tiny home, and flexible R-1/R-2 zoning create a versatile opportunity in Lincoln! Live in the tiny home while building your future home, use the property as an affordable starter-home option with acreage and workspace, or explore the investment and development potential of the multiple parcels and zoning. The tiny home features a vaulted ceiling, private bathroom, epoxy flooring, and is already framed for potential conversion to a garage as your plans evolve. The insulated shop offers excellent space for equipment, storage, hobbies, or a workshop. With level land, existing improvements, and multiple potential uses, this property offers flexibility for today and the future, all convenient to Lincoln schools, parks, downtown, and everyday amenities.
Contact an agent
Home facts
- Year built:2021
- Subdivision & Development:Lincoln Outlots
- Listing ID #:1362917
- Added:1 day(s) ago
- Updated:September 25, 2026 at 04:55 PM
Rooms and interior
- Bedrooms:1
- Total bathrooms:1
- Full bathrooms:1
- Flooring:Concrete
- Kitchen Description:Electric Water Heater
- Living area:720 sq. ft.
Heating and cooling
- Cooling:Ductless
- Heating:Ductless
Structure and exterior
- Roof:Architectural, Shingle
- Year built:2021
- Building area:720 sq. ft.
- Lot area:2.64 Acres
- Lot Features:Central Business District, Cleared, Level, Near Park, Open Lot
- Construction Materials:Frame
- Foundation Description:Slab
- Levels:1 Story
Utilities
- Water:Public, Water Available
- Sewer:Public Sewer, Sewer Available
Finances and disclosures
- Price:$250,000
- Price per sq. ft.:$347.22
- Tax amount:$731
Features and amenities
- Appliances:Electric Water Heater
- Laundry features:Dryer Hookup, Washer Hookup
- Amenities:Cathedral Ceilings
Parking
- Parking description:Detached, Unpaved Driveway
New listings near 404 W Bean Street
- New
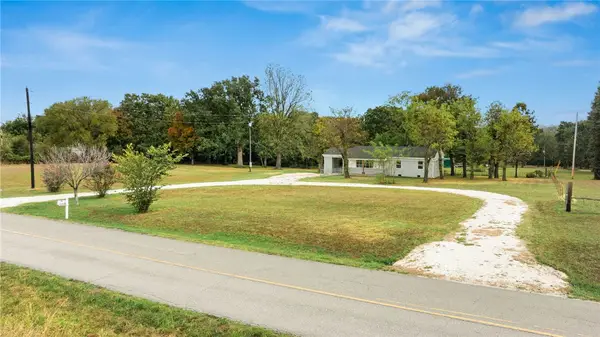 $260,000Active3 beds 1 baths1,197 sq. ft.
2164 N West Avenue, Lincoln, AR 72744
MLS# 1362634Listed by: FATHOM REALTY - New
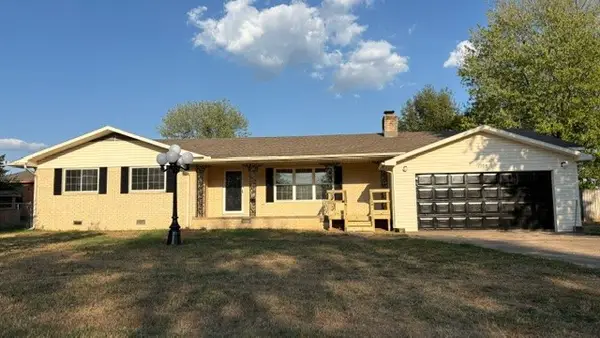 $299,000Active4 beds 2 baths1,625 sq. ft.
1108 S Mitchell Avenue, Lincoln, AR 72744
MLS# 1362670Listed by: LINCOLN AREA REALTY - New
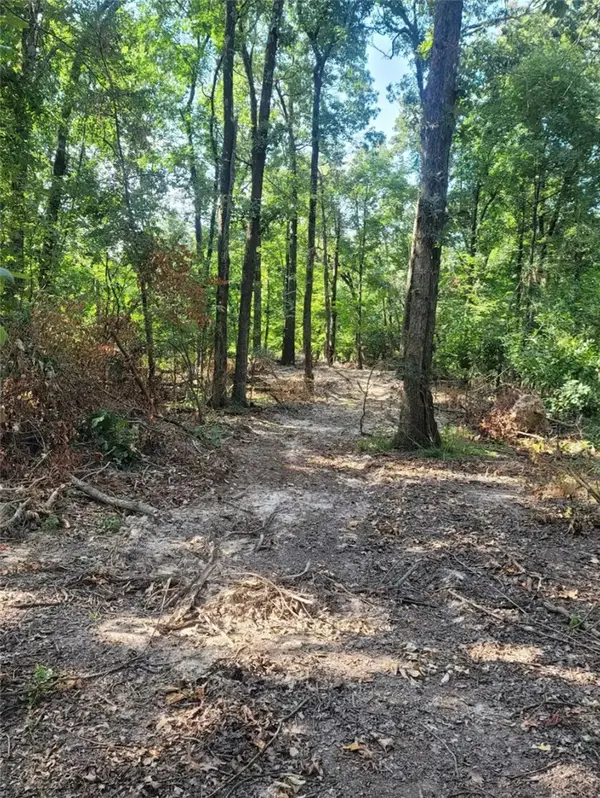 $129,000Active5 Acres
5 Acres E Adams Street, Lincoln, AR 72744
MLS# 1362544Listed by: REMAX REAL ESTATE RESULTS - New
 $77,400Active3 Acres
3 Acres E Adams Street, Lincoln, AR 72744
MLS# 1362563Listed by: REMAX REAL ESTATE RESULTS - New
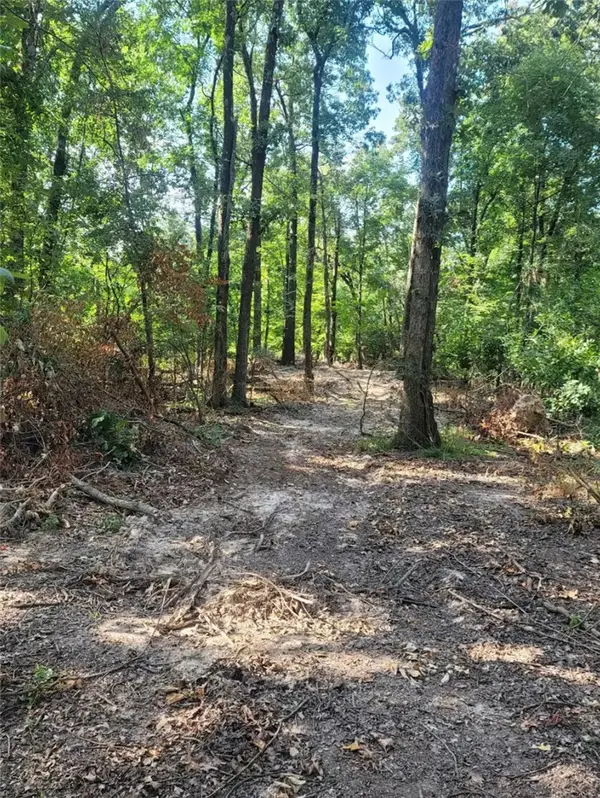 $68,500Active1.37 Acres
1.37 Acre E Adams Street, Lincoln, AR 72744
MLS# 1362565Listed by: REMAX REAL ESTATE RESULTS - New
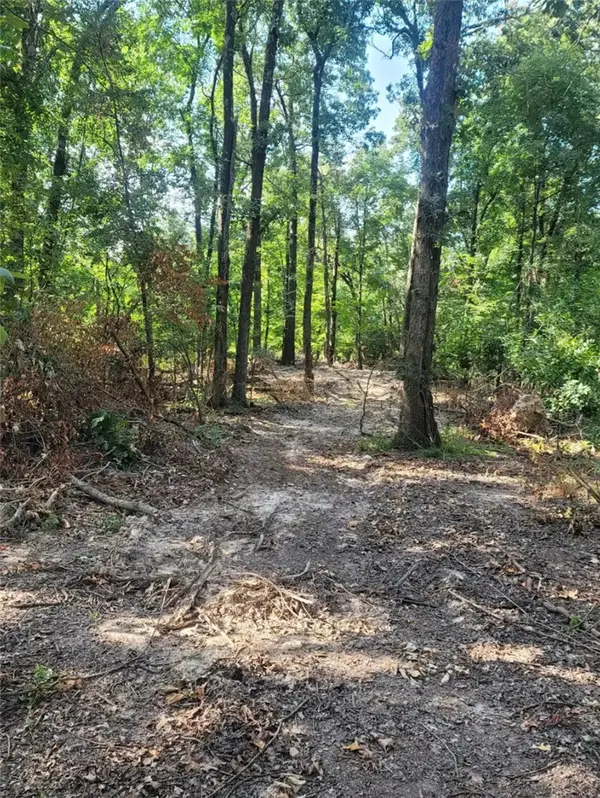 $56,500Active1.13 Acres
1.13 Acre E Adams Street, Lincoln, AR 72744
MLS# 1362567Listed by: REMAX REAL ESTATE RESULTS - New
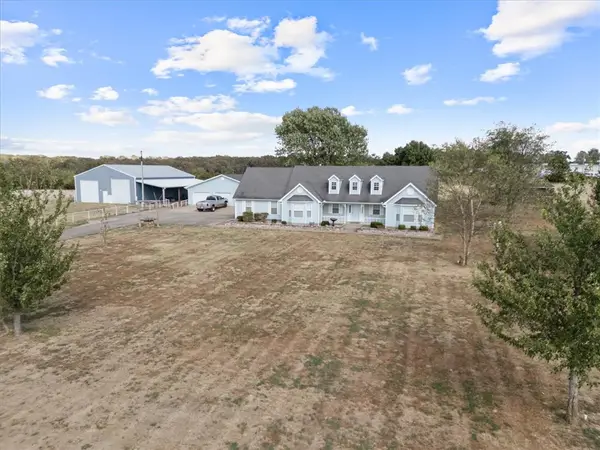 $715,000Active4 beds 3 baths3,600 sq. ft.
11516 Pleasant Hill Road, Lincoln, AR 72744
MLS# 1362401Listed by: KELLER WILLIAMS MARKET PRO REALTY - SILOAM SPRINGS - New
 $35,000Active0.25 Acres
TBD S Carter Street, Lincoln, AR 72744
MLS# 1362093Listed by: TEAM AG REAL ESTATE INC 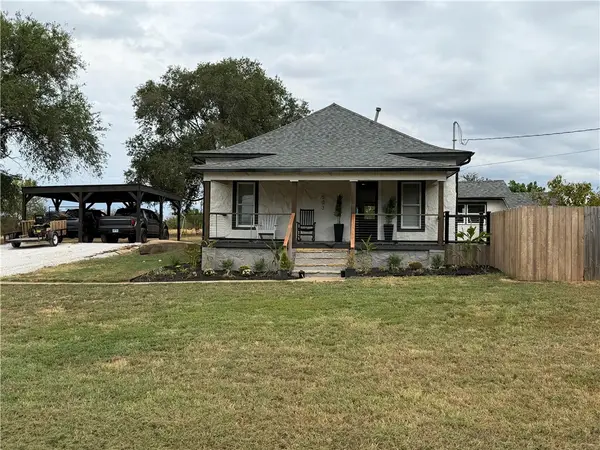 $199,900Active2 beds 1 baths1,035 sq. ft.
503 Shady Street, Lincoln, AR 72744
MLS# 1361810Listed by: EQUITY PARTNERS REALTY


Protect your home and budget from life's surprises with an Assurant Home Warranty, backed by a partner that supports you through every step of homeownership. Explore Plans.
© 2026 Better Homes and Gardens Real Estate LLC. An Anywhere Real Estate company. All rights reserved. Better Homes and Gardens® Real Estate is a registered trademark owned by Meredith Operations Corporation, licensed to Better Homes and Gardens Real Estate LLC and used with permission. Better Homes and Gardens Real Estate LLC fully supports the principles of the Fair Housing Act and the Equal Opportunity Act. Listing information is deemed reliable but is not guaranteed accurate.
Each office is independently owned and operated.
Any services or products provided by third parties are not provided by, affiliated with or related to Better Homes and Gardens Real Estate LLC, or its affiliated companies.