
502 Carter Avenue, Lincoln, AR 72744
Local realty services provided by:Better Homes and Gardens Real Estate Journey
Listed by: matthew jones
Office: legend realty inc
MLS#:1347675
Source:AR_NWAR
Price summary
- Price:$249,000
- Price per sq. ft.:$172.8
About this home
3BR, 2BA home located in Lincoln, built in 2007 offering approximately 1,441 sq ft per appraisal. This home is in excellent condition and has been well maintained by the current owners. Features include an open living area, large closets, ceiling fans, washer/dryer connections, covered patio, privacy fence, and attached one car garage. Kitchen includes a pantry, good cabinet space, electric range, oven, dishwasher, garbage disposal, microwave w/t vent, & tile floors. Fridge may or may not be conveyed. Home has central heat & air, gas furnace, 2-year-old tankless water heater, double pane vinyl windows, architectural shingle roof and public utilities. Situated on a level 0.25-acre lot in an established subdivision near schools, parks, emergency services, shopping & more. Property offers convenient access to Hwy 62 and local amenities.
Contact an agent
Home facts
- Year built:2006
- Subdivision & Development:Lincoln Outlots
- Listing ID #:1347675
- Added:128 day(s) ago
- Updated:September 23, 2026 at 02:42 PM
Rooms and interior
- Bedrooms:3
- Total bathrooms:2
- Full bathrooms:2
- Flooring:Carpet, Laminate, Simulated Wood, Tile
- Kitchen Description:Dishwasher, Electric Cooktop, Electric Oven, Electric Water Heater, Garbage Disposal, Microwave, Microwave Hood Fan, Pantry, Plumbed For Ice Maker
- Living area:1,441 sq. ft.
Heating and cooling
- Cooling:Central Air, Electric
- Heating:Central, Gas
- Central air:Yes
Structure and exterior
- Roof:Architectural, Shingle
- Year built:2006
- Building area:1,441 sq. ft.
- Lot area:0.26 Acres
- Lot Features:Central Business District, Cleared, Landscaped, Level, Near Park, Rural Lot, Subdivision
- Construction Materials:Brick, Vinyl Siding
- Exterior Features:Covered, Patio, Porch
- Foundation Description:Slab
- Levels:1 Story
Utilities
- Water:Public, Water Available
- Sewer:Sewer Available
Finances and disclosures
- Price:$249,000
- Price per sq. ft.:$172.8
- Tax amount:$786
Features and amenities
- Appliances:Dishwasher, Disposal, Electric Oven, Electric Water Heater, Microwave, Microwave Hood Fan, Plumbed For Ice Maker, Tankless Water Heater
- Laundry features:Dryer Hookup, Washer Hookup
- Amenities:Ceiling Fans, Pantry, Programmable Thermostat, Smoke Detectors, Solid Surface Counters, Window Blinds, Window Treatments
Parking
- Parking description:Attached, Concrete Driveway, Garage
- Garage:Yes
New listings near 502 Carter Avenue
- New
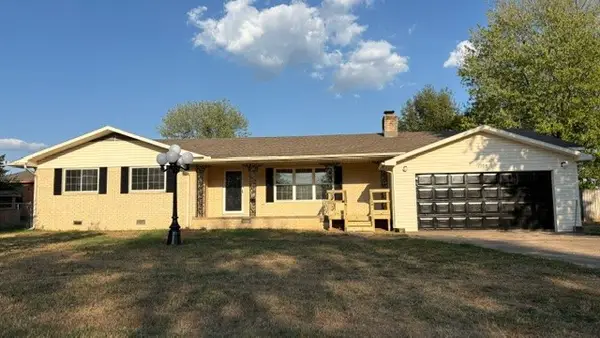 $299,000Active4 beds 2 baths1,625 sq. ft.
1108 S Mitchell Avenue, Lincoln, AR 72744
MLS# 1362670Listed by: LINCOLN AREA REALTY - New
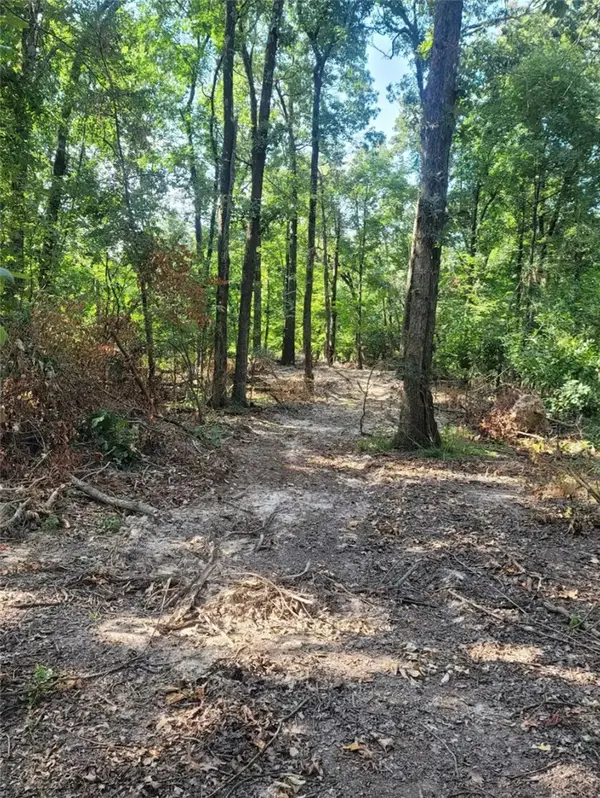 $129,000Active5 Acres
5 Acres E Adams Street, Lincoln, AR 72744
MLS# 1362544Listed by: REMAX REAL ESTATE RESULTS - New
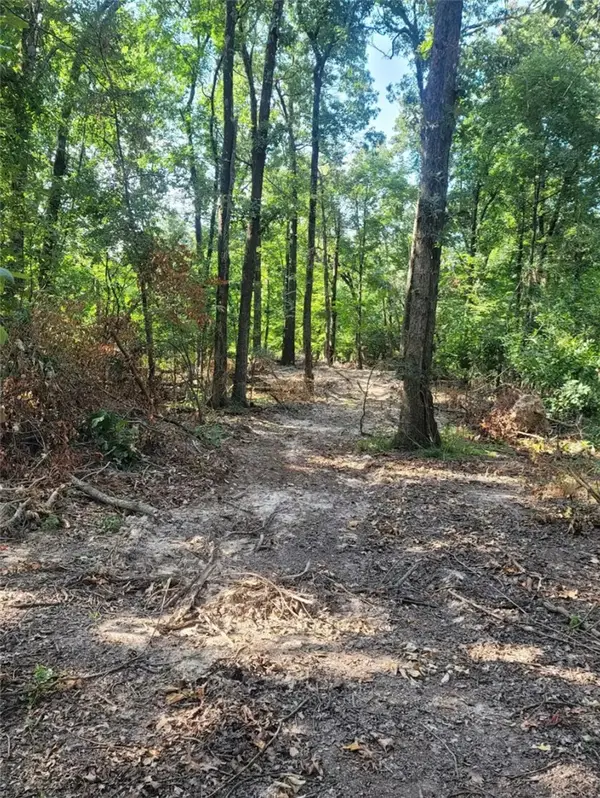 $77,400Active3 Acres
3 Acres E Adams Street, Lincoln, AR 72744
MLS# 1362563Listed by: REMAX REAL ESTATE RESULTS - New
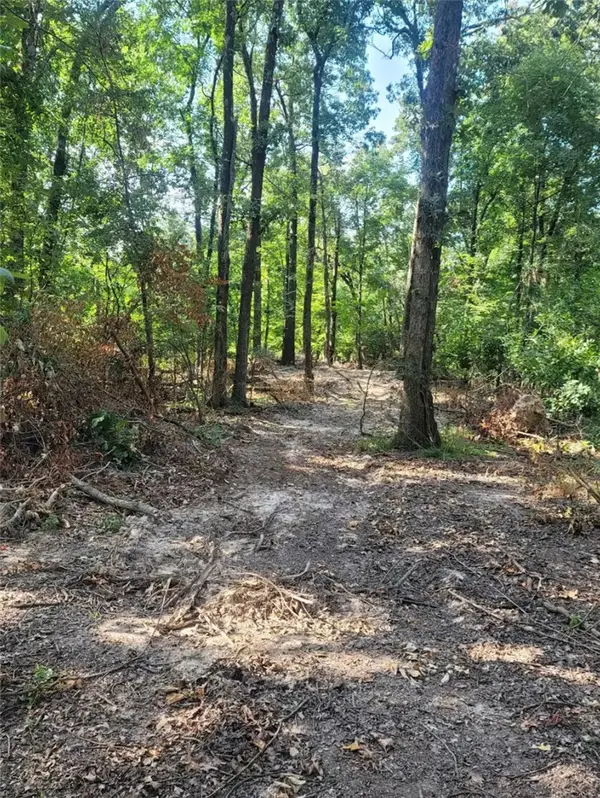 $68,500Active1.37 Acres
1.37 Acre E Adams Street, Lincoln, AR 72744
MLS# 1362565Listed by: REMAX REAL ESTATE RESULTS - New
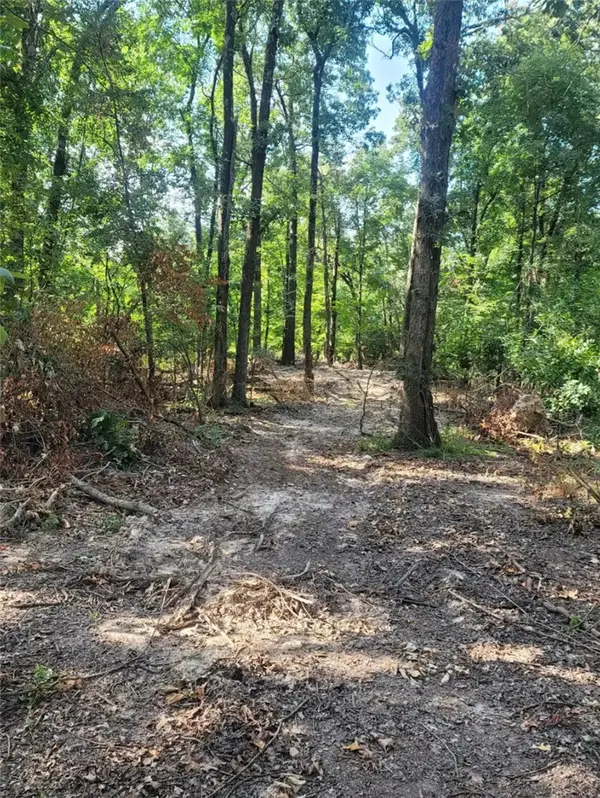 $56,500Active1.13 Acres
1.13 Acre E Adams Street, Lincoln, AR 72744
MLS# 1362567Listed by: REMAX REAL ESTATE RESULTS - New
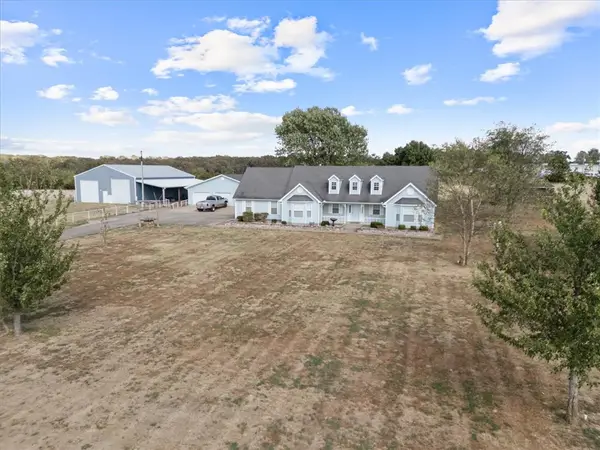 $715,000Active4 beds 3 baths3,600 sq. ft.
11516 Pleasant Hill Road, Lincoln, AR 72744
MLS# 1362401Listed by: KELLER WILLIAMS MARKET PRO REALTY - SILOAM SPRINGS - New
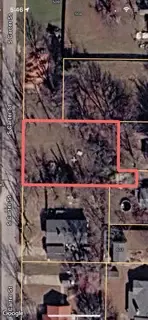 $35,000Active0.25 Acres
TBD S Carter Street, Lincoln, AR 72744
MLS# 1362093Listed by: TEAM AG REAL ESTATE INC 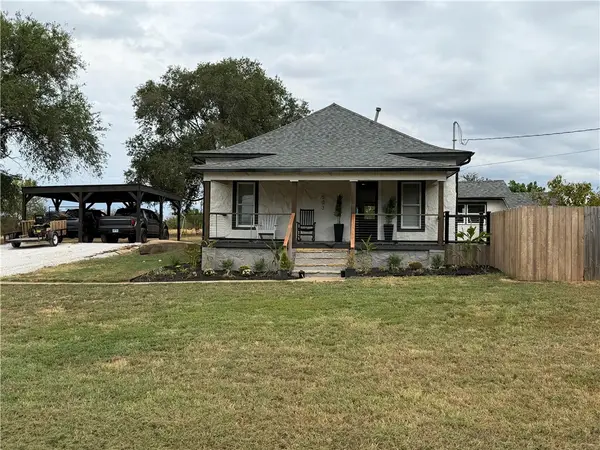 $199,900Active2 beds 1 baths1,035 sq. ft.
503 Shady Street, Lincoln, AR 72744
MLS# 1361810Listed by: EQUITY PARTNERS REALTY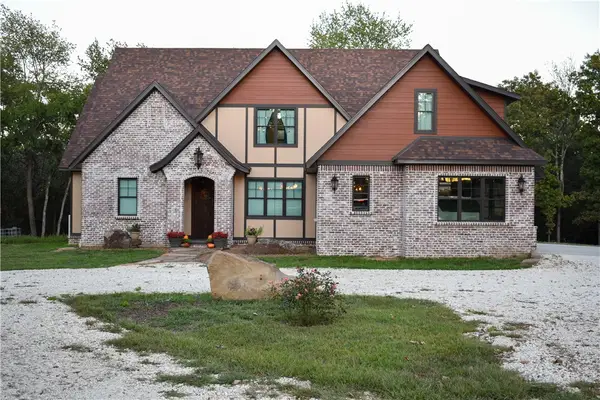 $1,650,000Active5 beds 5 baths4,480 sq. ft.
10368 Beatty Road, Lincoln, AR 72744
MLS# 1361333Listed by: TWIN OAKS REALTY, INC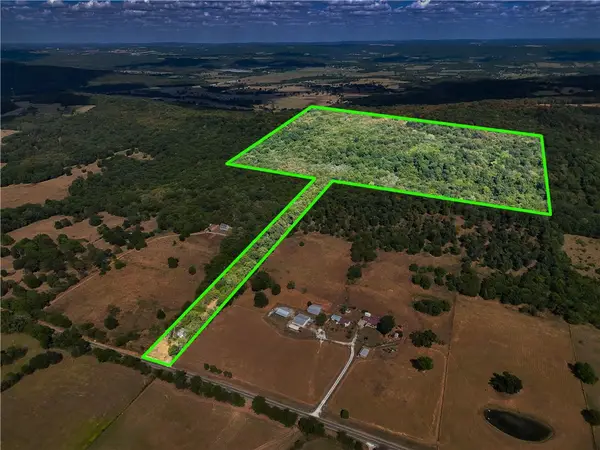 $500,000Active70 Acres
17402 Highway 59, Lincoln, AR 72744
MLS# 1361224Listed by: KELLER WILLIAMS MARKET PRO REALTY


Protect your home and budget from life's surprises with an Assurant Home Warranty, backed by a partner that supports you through every step of homeownership. Explore Plans.
© 2026 Better Homes and Gardens Real Estate LLC. An Anywhere Real Estate company. All rights reserved. Better Homes and Gardens® Real Estate is a registered trademark owned by Meredith Operations Corporation, licensed to Better Homes and Gardens Real Estate LLC and used with permission. Better Homes and Gardens Real Estate LLC fully supports the principles of the Fair Housing Act and the Equal Opportunity Act. Listing information is deemed reliable but is not guaranteed accurate.
Each office is independently owned and operated.
Any services or products provided by third parties are not provided by, affiliated with or related to Better Homes and Gardens Real Estate LLC, or its affiliated companies.