
122 Hallman St., Lockesburg, AR 71846
Local realty services provided by:Better Homes and Gardens Real Estate Infinity
Listed by: landon huffer
Office: realty fanatics group
MLS#:205751
Source:AR_TMLS
Price summary
- Price:$459,900
- Price per sq. ft.:$223.04
About this home
Some properties give you a house. This one gives you options. Set high on a hill overlooking 35.46 acres and a large pond, 122 Hallman Street offers the kind of property that's getting harder to find: enough land to create some distance from the rest of the world, enough infrastructure to actually use it, and enough flexibility to decide for yourself what comes next. Located in the Ben Lomond area with a Lockesburg address, the property combines open ground, woods, water and rolling terrain in a setting that feels remarkably removed. The 2,062-square-foot brick home was built in 1999 and offers three bedrooms, two baths and a wood-burning stove. From its elevated position, the home looks out across the acreage toward the pond rather than neighboring rooftops. But the house is only part of the story. A separate shop provides substantial space for equipment, projects, storage or whatever you don't want occupying the garage. Separate mother-in-law quarters add another layer of usefulness for extended family, guests, a home office or other needs. Outside, there's room for gardens, animals, trails, recreation and the kind of projects that simply aren't possible on a subdivision lot. This property doesn't tell you how to use 35 acres. That's the point. Make it a homestead. Build a family retreat. Keep some equipment and spend your weekends on the land. Create a place where multiple generations have room to spread out. Or simply own enough ground that when you look out the window, what you see belongs to you. 35.46 acres. Water. Woods. Open ground. A home on the hill. A shop. Separate quarters. And considerably more breathing room than most addresses can offer....
Contact an agent
Home facts
- Year built:1999
- Subdivision & Development:05-12-29 RURAL METES & BO
- Listing ID #:205751
- Added:64 day(s) ago
- Updated:October 10, 2026 at 01:45 PM
Rooms and interior
- Bedrooms:3
- Total bathrooms:2
- Full bathrooms:2
- Flooring:Carpet, Ceramic Tile, Laminate
- Bathrooms Description:Shower & Tub Combo, Walk-in Closet(s)
- Kitchen Description:Dishwasher, Electric Cooktop, Electric Oven, Electric Range, Formica Countertops, Free-Standing Range, L-Shaped, Microwave, Range
- Living area:2,062 sq. ft.
Heating and cooling
- Cooling:Central Air
- Heating:Central
- Central air:Yes
Structure and exterior
- Roof:Architectural Shingles
- Year built:1999
- Building area:2,062 sq. ft.
- Lot area:35.46 Acres
- Lot Features:Pond on Lot
- Architectural Style:Ranch
- Construction Materials:Brick
- Exterior Features:Covered, Lighting, Patio, Porch
- Foundation Description:Slab
- Levels:1 Story
Utilities
- Water:Public
- Sewer:Septic Tank
Finances and disclosures
- Price:$459,900
- Price per sq. ft.:$223.04
- Tax amount:$1,200 (2026)
Features and amenities
- Appliances:Dishwasher, Electric Cooktop, Electric Oven, Electric Range, Electric Water Heater, Free-Standing Range, Microwave, Range
- Laundry features:Electric Dryer Hookup, Washer Hookup
- Amenities:Ceiling Fan(s), Sheet Rock Walls
Parking
- Total parking spaces:2
- Parking description:Garage Faces Side
- Garage spaces:2
New listings near 122 Hallman St.
- New
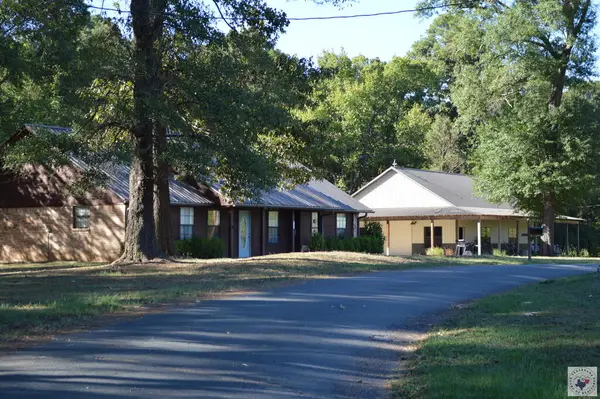 $337,500Active3 beds 2 baths1,576 sq. ft.
252 Hilltop Rd., Lockesburg, AR 71846
MLS# 206218Listed by: Gerald Haire Realty  $675,000Active40 Acres
Address Withheld By Seller, Lockesburg, AR 71846
MLS# 205989Listed by: Gerald Haire Realty $485,000Active4 beds 3 baths3,350 sq. ft.
430 Corbell Loop, Lockesburg, AR 71846
MLS# 205982Listed by: Gerald Haire Realty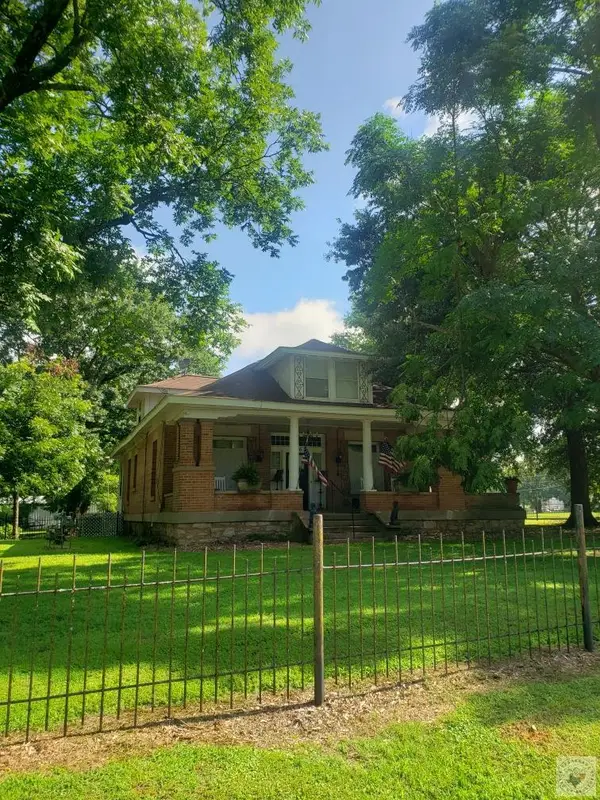 $250,000Active4 beds 3 baths2,528 sq. ft.
126 W Main, Lockesburg, AR 71846
MLS# 205338Listed by: Gerald Haire Realty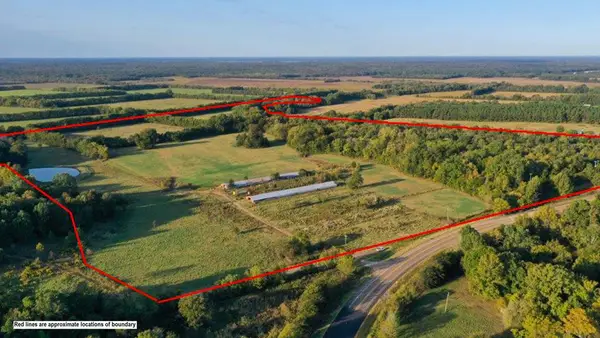 $685,000Active137 Acres
258 Wilson Creek Road, Lockesburg, AR 71846
MLS# 200387Listed by: Gerald Haire Realty


Protect your home and budget from life's surprises with an Assurant Home Warranty, backed by a partner that supports you through every step of homeownership. Explore Plans.
© 2026 Better Homes and Gardens Real Estate LLC. An Anywhere Real Estate company. All rights reserved. Better Homes and Gardens® Real Estate is a registered trademark owned by Meredith Operations Corporation, licensed to Better Homes and Gardens Real Estate LLC and used with permission. Better Homes and Gardens Real Estate LLC fully supports the principles of the Fair Housing Act and the Equal Opportunity Act. Listing information is deemed reliable but is not guaranteed accurate.
Each office is independently owned and operated.
Any services or products provided by third parties are not provided by, affiliated with or related to Better Homes and Gardens Real Estate LLC, or its affiliated companies.