
1607-1605 Park Street, Lowell, AR 72745
Local realty services provided by:Better Homes and Gardens Real Estate Journey
Listed by: ana vasquez
Office: epique realty
MLS#:1356637
Source:AR_NWAR
Price summary
- Price:$675,000
- Price per sq. ft.:$215.31
- Monthly HOA dues:$66.67
About this home
Nestled in the charming Park Central Villas community, this rare Multi-Family offering brings together two beautifully maintained European-Cottage style townhomes. Together, these units sit on a combined lot of approximately 0.28 acres and present excellent cash-flow potential. 1607 is currently leased at $1,800/month, while 1605 is leased at $2,280/month. Combined this units income potential can bring in $50,000/year. Located just minutes from I-49, The Amp, shopping, dining, medical facilities, parks, and trails, this multi-family gem offers both convenience and lifestyle appeal. Whether you're looking to live in one unit and rent the other or maximize rental income, this pair delivers versatility, style, and strong investment fundamentals. Sold as a single investment bundle discounted opportunity or individual: 1607 MLS #1356559 & 1605 MLS #1356544
Contact an agent
Home facts
- Year built:2006
- Subdivision & Development:Park Central Pud Ph 1 Lowell
- Listing ID #:1356637
- Added:48 day(s) ago
- Updated:September 11, 2026 at 02:43 PM
Rooms and interior
- Flooring:Carpet, Tile
- Kitchen Description:Dishwasher, Electric Range, Garbage Disposal, Gas Water Heater, Granite Counters, Microwave, Microwave Hood Fan, Pantry, Plumbed For Ice Maker, Refrigerator, Self Cleaning Oven, Smooth Cooktop
- Living area:3,135 sq. ft.
Heating and cooling
- Cooling:Central Air, Electric
- Heating:Central, Gas
- Central air:Yes
Structure and exterior
- Roof:Architectural, Shingle
- Year built:2006
- Building area:3,135 sq. ft.
- Lot area:0.14 Acres
- Lot Features:Central Business District, City Lot, Cleared, Landscaped, Level, Near Park, Subdivision
- Construction Materials:Frame, Rock, Stucco
- Exterior Features:Covered, Patio, Porch
- Foundation Description:Slab
- Levels:1 Story
Finances and disclosures
- Price:$675,000
- Price per sq. ft.:$215.31
- Tax amount:$2,874
Features and amenities
- Appliances:Dishwasher, Disposal, ENERGY STAR Qualified Appliances, Electric Range, Gas Water Heater, Microwave, Microwave Hood Fan, Plumbed For Ice Maker, Refrigerator, Self Cleaning Oven, Washer
- Laundry features:Dryer Hookup, Washer, Washer Hookup
- Amenities:Attic, Cathedral Ceilings, Ceiling Fans, Central Vacuum, Double Pane Windows, Fire Alarm, Granite Counters, Pantry, Programmable Thermostat, Security System, Smoke Detectors, Storage, Vinyl Windows, Walk-In Closets
Parking
- Parking description:Attached, Concrete Driveway, Garage, Garage Door Opener
- Garage:Yes
New listings near 1607-1605 Park Street
- New
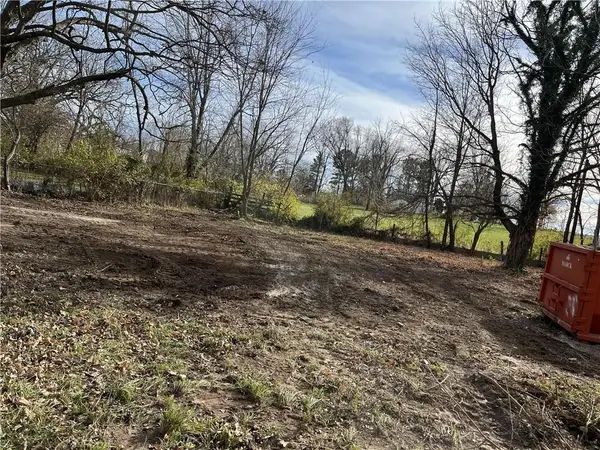 $150,000Active0.45 Acres
407 Jackson Place, Lowell, AR 72745
MLS# 1361669Listed by: SCOTT REALTY - HINDSVILLE - New
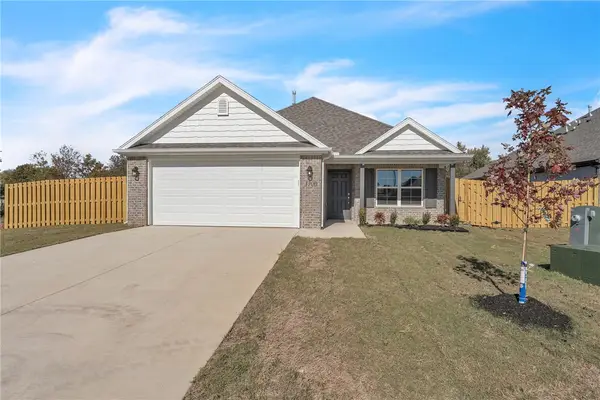 $335,000Active3 beds 2 baths1,496 sq. ft.
412 Wharton Street, Lowell, AR 72745
MLS# 1361473Listed by: RIVERWOOD HOME REAL ESTATE - New
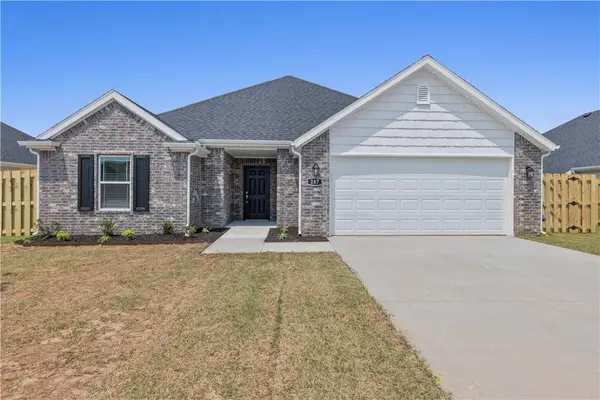 $343,950Active4 beds 2 baths1,567 sq. ft.
414 Wharton Street, Lowell, AR 72745
MLS# 1361458Listed by: RIVERWOOD HOME REAL ESTATE - New
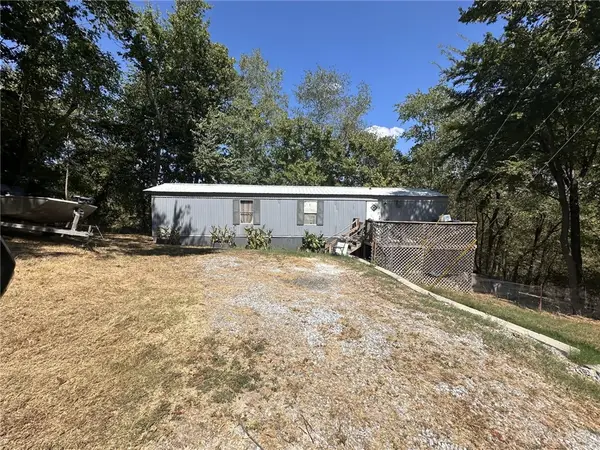 $75,000Active-- beds -- baths896 sq. ft.
16801 Joy Loop, Lowell, AR 72745
MLS# 1361065Listed by: 1 PERCENT LISTS ARKANSAS REAL ESTATE - New
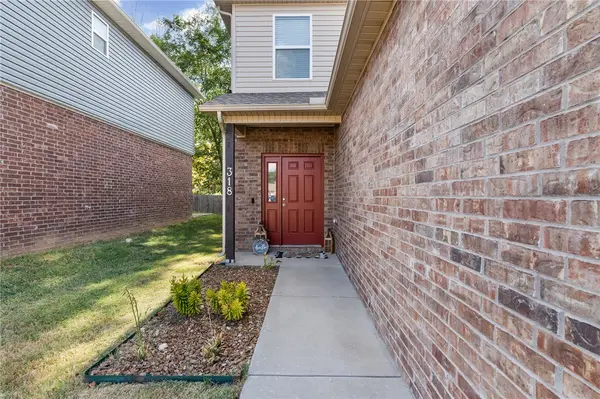 $320,000Active3 beds 3 baths1,554 sq. ft.
318 Mayflower Street, Lowell, AR 72745
MLS# 1361140Listed by: COLLIER & ASSOCIATES - New
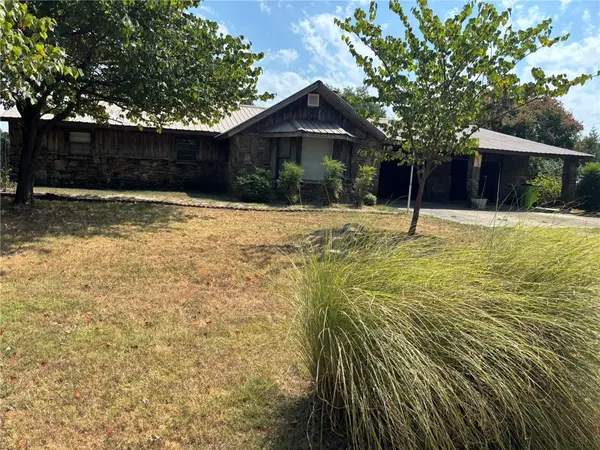 $380,000Active3 beds 2 baths1,938 sq. ft.
525 Zion Street, Lowell, AR 72745
MLS# 1361136Listed by: BUYERS FIRST REALTY - New
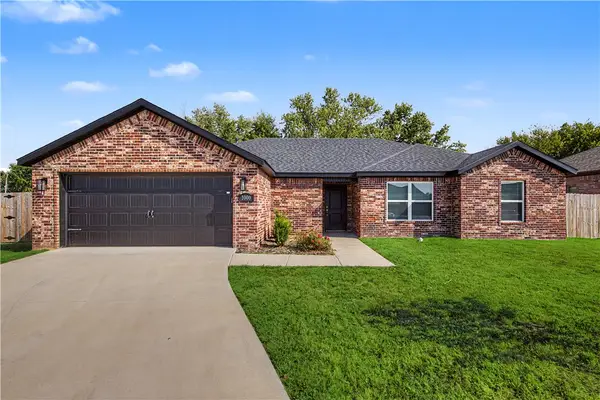 $380,000Active4 beds 2 baths1,860 sq. ft.
1000 Autumn Royal Avenue, Lowell, AR 72745
MLS# 1360529Listed by: NWA RESIDENTIAL REAL ESTATE - New
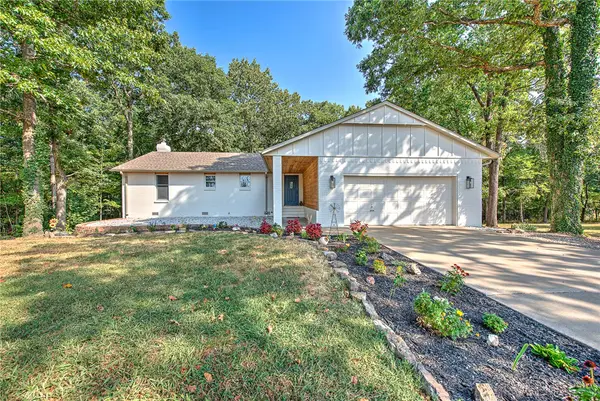 $669,000Active4 beds 3 baths2,783 sq. ft.
3960 E Highway 264, Lowell, AR 72745
MLS# 1360784Listed by: KELLER WILLIAMS MARKET PRO REALTY BRANCH OFFICE 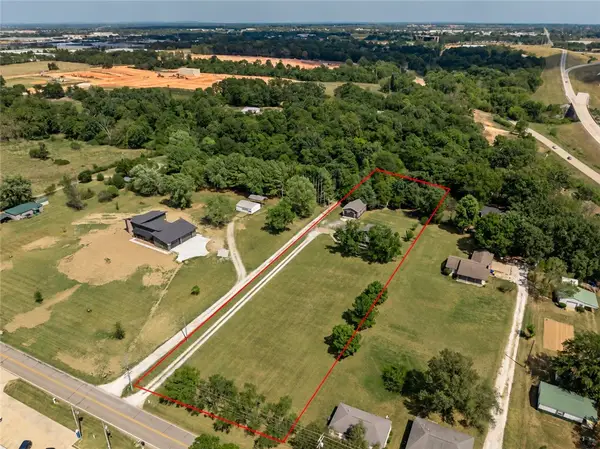 Listed by BHGRE$600,000Pending4 beds 3 baths2,113 sq. ft.
809 Spring Creek Road, Lowell, AR 72745
MLS# 1360864Listed by: BETTER HOMES AND GARDENS REAL ESTATE JOURNEY BENTO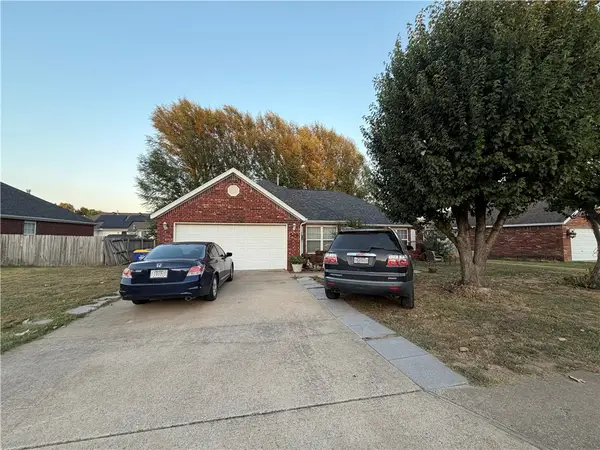 $300,000Pending4 beds 2 baths1,566 sq. ft.
509 Ash Street, Lowell, AR 72745
MLS# 1360843Listed by: STANDARD REAL ESTATE


Protect your home and budget from life's surprises with an Assurant Home Warranty, backed by a partner that supports you through every step of homeownership. Explore Plans.
© 2026 Better Homes and Gardens Real Estate LLC. An Anywhere Real Estate company. All rights reserved. Better Homes and Gardens® Real Estate is a registered trademark owned by Meredith Operations Corporation, licensed to Better Homes and Gardens Real Estate LLC and used with permission. Better Homes and Gardens Real Estate LLC fully supports the principles of the Fair Housing Act and the Equal Opportunity Act. Listing information is deemed reliable but is not guaranteed accurate.
Each office is independently owned and operated.
Any services or products provided by third parties are not provided by, affiliated with or related to Better Homes and Gardens Real Estate LLC, or its affiliated companies.