
201 Windsor Avenue, Lowell, AR 72745
Local realty services provided by:Better Homes and Gardens Real Estate Journey
Listed by: maria fulcher
Office: collier & associates
MLS#:1352630
Source:AR_NWAR
Price summary
- Price:$467,500
- Price per sq. ft.:$195.85
- Monthly HOA dues:$18.75
About this home
BUYER INCENTIVE! Seller is offering a $4,000 credit, PLUS up to $4,500 additional credit may be available through the preferred lender—for a potential total of $8,500 in buyer savings!
Welcome to this beautifully maintained 3-bedroom, 2.5-bath home in the desirable Edinburgh subdivision of Lowell! Offering approximately 2,387 SF, this home features wood flooring, a formal dining room, and an eat-in kitchen with granite countertops, a pantry, and abundant cabinet space. The flexible floor plan includes additional living space perfect for a home office, playroom, or bonus room.
Step outside to a spacious fenced backyard with a patio and storage building—ideal for entertaining, relaxing, or enjoying time outdoors. Major updates add even more value, including a new HVAC system and fully paid-off solar panels that convey with the property, offering the potential for significant savings on electric bills with no solar loan to assume.
Contact an agent
Home facts
- Year built:2014
- Subdivision & Development:Edinburgh Sub Lowell
- Listing ID #:1352630
- Added:100 day(s) ago
- Updated:September 28, 2026 at 02:27 PM
Rooms and interior
- Bedrooms:3
- Total bathrooms:3
- Full bathrooms:2
- Half bathrooms:1
- Flooring:Carpet, Tile, Wood
- Kitchen Description:Dishwasher, Electric Range, Electric Water Heater, Garbage Disposal, Granite Counters, Microwave, Microwave Hood Fan, Pantry
- Living area:2,387 sq. ft.
Heating and cooling
- Cooling:Central Air
- Heating:Central, Electric
- Central air:Yes
Structure and exterior
- Roof:Architectural, Shingle
- Year built:2014
- Building area:2,387 sq. ft.
- Lot area:0.3 Acres
- Lot Features:City Lot, Cleared, Landscaped, Near Park, Subdivision
- Construction Materials:Brick, Vinyl Siding
- Exterior Features:Patio
- Foundation Description:Slab
- Levels:2 Story
Utilities
- Water:Public, Water Available
- Sewer:Public Sewer, Sewer Available
Finances and disclosures
- Price:$467,500
- Price per sq. ft.:$195.85
- Tax amount:$1,948
Features and amenities
- Appliances:Dishwasher, Disposal, Electric Range, Electric Water Heater, Microwave, Microwave Hood Fan
- Laundry features:Dryer Hookup, Washer Hookup
- Amenities:Attic, Ceiling Fans, Granite Counters, Pantry, Smoke Detectors, Storage, Walk-In Closets, Window Blinds, Window Treatments
Parking
- Parking description:Attached, Concrete Driveway, Garage, Garage Door Opener
- Garage:Yes
New listings near 201 Windsor Avenue
- New
 $358,900Active4 beds 2 baths2,239 sq. ft.
912 Dustan Avenue, Lowell, AR 72745
MLS# 1363413Listed by: RAUSCH COLEMAN REALTY GROUP, LLC - New
 $1Active3 beds 2 baths2,079 sq. ft.
12309 Blueberry Lane, Lowell, AR 72745
MLS# 1363380Listed by: BLOCK REALTY & AUCTION MANAGEMENT GROUP  $330,000Pending3 beds 2 baths1,503 sq. ft.
1108 Greendale Avenue, Lowell, AR 72745
MLS# 1362859Listed by: WEICHERT REALTORS - THE GRIFFIN COMPANY SPRINGDALE- New
 $429,900Active4 beds 3 baths2,641 sq. ft.
214 Center Drive, Lowell, AR 72745
MLS# 1363293Listed by: FATHOM REALTY - New
 $635,000Active10 Acres
Honeysuckle Street, Lowell, AR 72745
MLS# 1363311Listed by: COLLIER & ASSOCIATES- ROGERS BRANCH - New
 $329,900Active3 beds 3 baths1,840 sq. ft.
121 Carrington Avenue #A, Lowell, AR 72745
MLS# 1363031Listed by: RIVERWALK REAL ESTATE - Open Sun, 2 to 4pmNew
 $347,000Active3 beds 2 baths1,645 sq. ft.
715 Hankins Avenue, Lowell, AR 72745
MLS# 1362818Listed by: WEICHERT, REALTORS GRIFFIN COMPANY BENTONVILLE 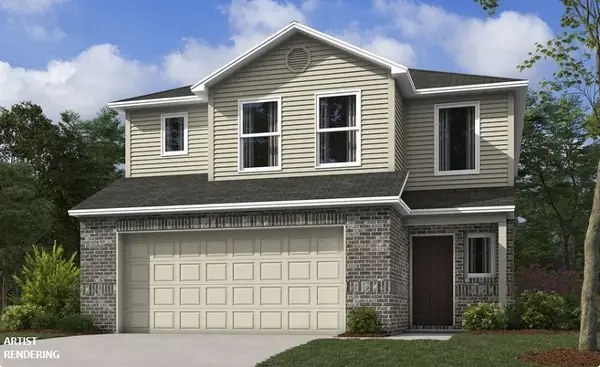 $316,200Pending3 beds 3 baths1,689 sq. ft.
910 Dustan Avenue, Lowell, AR 72745
MLS# 1362723Listed by: RAUSCH COLEMAN REALTY GROUP, LLC- New
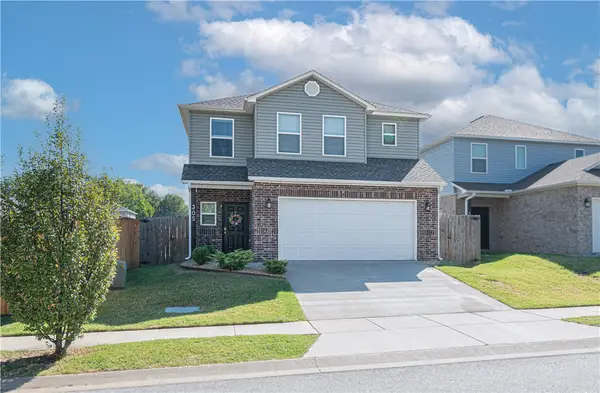 $315,000Active3 beds 3 baths1,730 sq. ft.
305 Poppy Street, Lowell, AR 72745
MLS# 1362427Listed by: EXIT REALTY HARPER CARLTON GROUP - New
 $659,900Active-- beds -- baths3,680 sq. ft.
121 Carrington #A & B, Lowell, AR 72745
MLS# 1362650Listed by: RIVERWALK REAL ESTATE


Protect your home and budget from life's surprises with an Assurant Home Warranty, backed by a partner that supports you through every step of homeownership. Explore Plans.
© 2026 Better Homes and Gardens Real Estate LLC. An Anywhere Real Estate company. All rights reserved. Better Homes and Gardens® Real Estate is a registered trademark owned by Meredith Operations Corporation, licensed to Better Homes and Gardens Real Estate LLC and used with permission. Better Homes and Gardens Real Estate LLC fully supports the principles of the Fair Housing Act and the Equal Opportunity Act. Listing information is deemed reliable but is not guaranteed accurate.
Each office is independently owned and operated.
Any services or products provided by third parties are not provided by, affiliated with or related to Better Homes and Gardens Real Estate LLC, or its affiliated companies.