
305 Poppy Street, Lowell, AR 72745
Local realty services provided by:Better Homes and Gardens Real Estate Journey
Listed by: dani tolbert
Office: exit realty harper carlton group
MLS#:1362427
Source:AR_NWAR
Price summary
- Price:$315,000
- Price per sq. ft.:$182.08
About this home
WHY WAIT TO BUILD? This move-in-ready Lowell home offers 1,730 SF, 3 bedrooms, 2.5 baths and a versatile upstairs flex space—plus something many new homes don't include from day one: a full wood privacy fence and a flat, usable backyard ready to enjoy. The manageable homesite means less time on yard work and more time doing what you love. Conveniently located near Lowell Elementary, local parks, I-49 and J.B. Hunt, with easy access to Rogers, Springdale and all that Northwest Arkansas has to offer. Beaver Lake recreation is also nearby at Hickory Creek Park. Competitively priced at $315,000 PLUS seller is offering $5,000 toward buyer's allowable closing costs, prepaids or interest-rate buy-down with acceptable offer and lender approval. Skip the construction timeline and make this one home now! Washer, dryer and fridge conveys with acceptable offer.
Contact an agent
Home facts
- Year built:2022
- Subdivision & Development:Lincoln Place
- Listing ID #:1362427
- Added:1 day(s) ago
- Updated:September 22, 2026 at 05:34 AM
Rooms and interior
- Bedrooms:3
- Total bathrooms:3
- Full bathrooms:2
- Half bathrooms:1
- Flooring:Carpet, Luxury Vinyl Plank
- Kitchen Description:Dishwasher, Electric Cooktop, Electric Oven, Electric Water Heater, Garbage Disposal, Microwave, Pantry, Refrigerator
- Living area:1,730 sq. ft.
Heating and cooling
- Cooling:Electric, Heat Pump
- Heating:Heat Pump
Structure and exterior
- Roof:Architectural, Shingle
- Year built:2022
- Building area:1,730 sq. ft.
- Lot area:0.09 Acres
- Lot Features:City Lot, Cleared, Near Park, Subdivision
- Construction Materials:Brick, Vinyl Siding
- Exterior Features:Patio
- Foundation Description:Slab
- Levels:2 Story
Utilities
- Water:Public, Water Available
- Sewer:Public Sewer, Sewer Available
Finances and disclosures
- Price:$315,000
- Price per sq. ft.:$182.08
- Tax amount:$2,868
Features and amenities
- Appliances:Dishwasher, Disposal, ENERGY STAR Qualified Appliances, Electric Oven, Electric Water Heater, Microwave, Refrigerator
- Laundry features:Dryer Hookup, Washer Hookup
- Amenities:Ceiling Fans, Pantry, Smoke Detectors, Walk-In Closets, Window Blinds, Window Treatments
Parking
- Parking description:Attached, Concrete Driveway, Garage, Garage Door Opener
- Garage:Yes
New listings near 305 Poppy Street
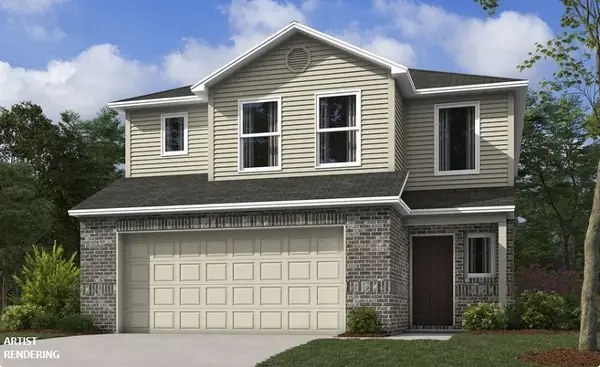 $316,200Pending3 beds 3 baths1,689 sq. ft.
910 Dustan Avenue, Lowell, AR 72745
MLS# 1362723Listed by: RAUSCH COLEMAN REALTY GROUP, LLC- New
 $659,900Active-- beds -- baths3,680 sq. ft.
121 Carrington #A & B, Lowell, AR 72745
MLS# 1362650Listed by: RIVERWALK REAL ESTATE - New
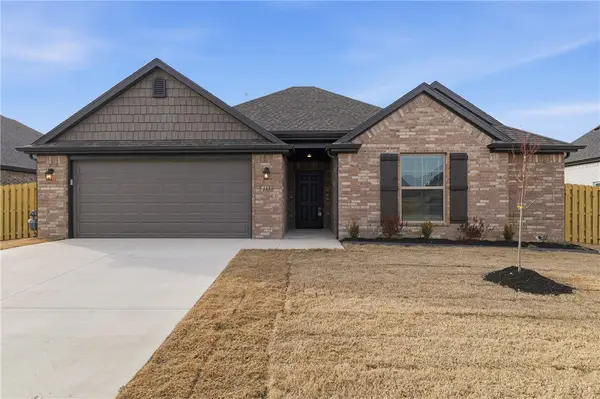 $384,950Active3 beds 2 baths1,757 sq. ft.
1208 Greendale Avenue, Lowell, AR 72745
MLS# 1362584Listed by: RIVERWOOD HOME REAL ESTATE - New
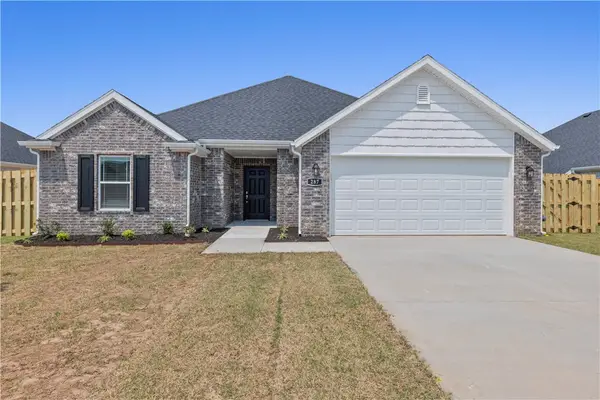 $351,450Active4 beds 2 baths1,567 sq. ft.
303 Wharton Street, Lowell, AR 72745
MLS# 1362441Listed by: RIVERWOOD HOME REAL ESTATE - New
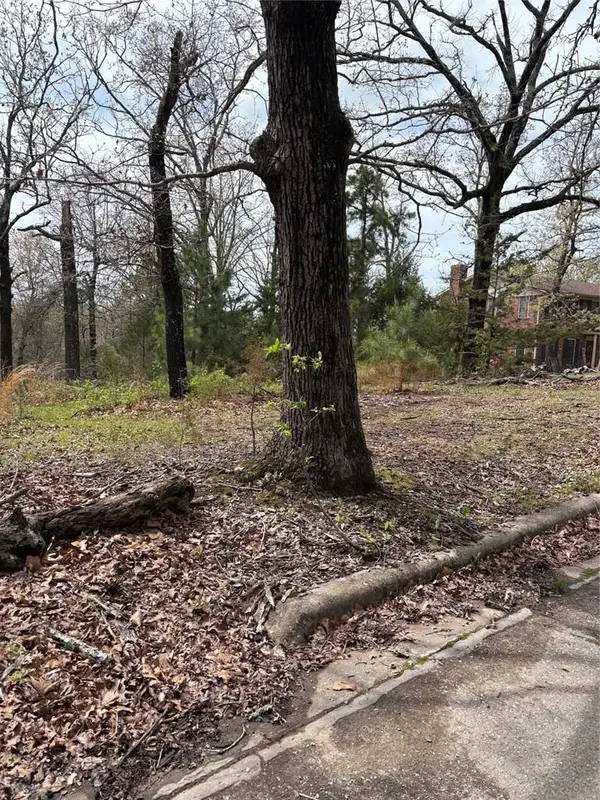 $59,000Active0.9 Acres
TBD N Lakewood Drive, Lowell, AR 72745
MLS# 1362100Listed by: WEICHERT, REALTORS GRIFFIN COMPANY BENTONVILLE - New
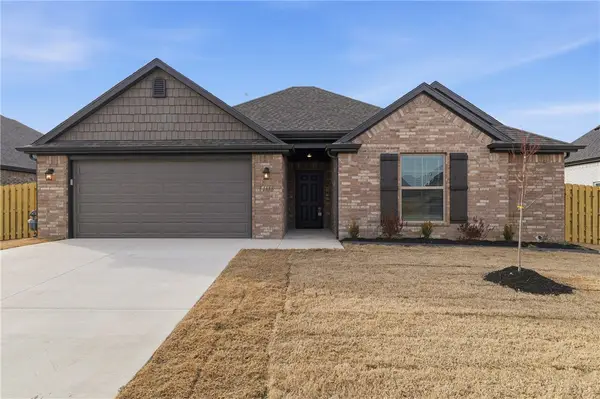 $373,950Active3 beds 2 baths1,757 sq. ft.
1202 Pepperwood Avenue, Lowell, AR 72745
MLS# 1362269Listed by: RIVERWOOD HOME REAL ESTATE 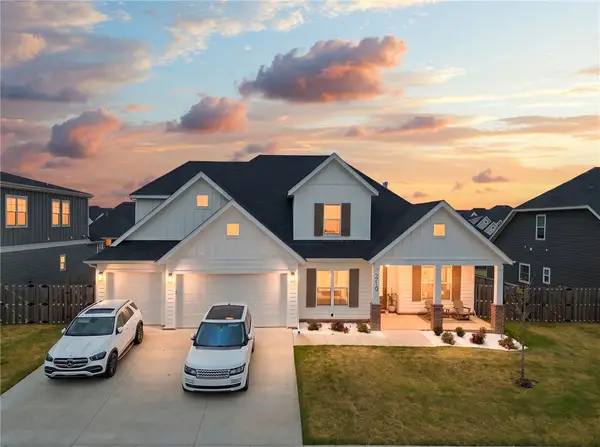 $694,000Pending4 beds 3 baths2,726 sq. ft.
2710 Nova Avenue, Lowell, AR 72745
MLS# 1362007Listed by: COLDWELL BANKER HARRIS MCHANEY & FAUCETTE-ROGERS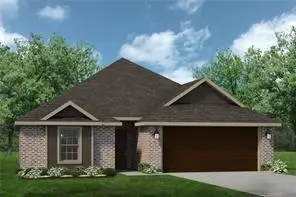 $323,728Pending3 beds 2 baths1,445 sq. ft.
302 Wharton, Lowell, AR 72745
MLS# 1362155Listed by: RIVERWOOD HOME REAL ESTATE- New
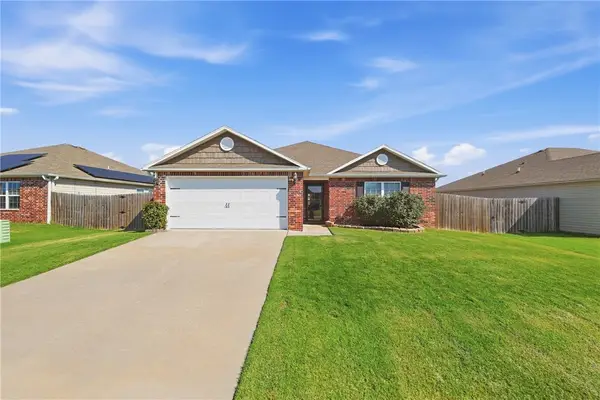 $345,000Active3 beds 2 baths1,505 sq. ft.
2306 Maplewood Avenue, Lowell, AR 72745
MLS# 1362025Listed by: 1 PERCENT LISTS ARKANSAS REAL ESTATE


Protect your home and budget from life's surprises with an Assurant Home Warranty, backed by a partner that supports you through every step of homeownership. Explore Plans.
© 2026 Better Homes and Gardens Real Estate LLC. An Anywhere Real Estate company. All rights reserved. Better Homes and Gardens® Real Estate is a registered trademark owned by Meredith Operations Corporation, licensed to Better Homes and Gardens Real Estate LLC and used with permission. Better Homes and Gardens Real Estate LLC fully supports the principles of the Fair Housing Act and the Equal Opportunity Act. Listing information is deemed reliable but is not guaranteed accurate.
Each office is independently owned and operated.
Any services or products provided by third parties are not provided by, affiliated with or related to Better Homes and Gardens Real Estate LLC, or its affiliated companies.