
321 Silvaner Street, Lowell, AR 72745
Local realty services provided by:Better Homes and Gardens Real Estate Journey
Listed by: mg realty group
Office: keller williams market pro realty branch office
MLS#:1364533
Source:AR_NWAR
Price summary
- Price:$369,900
- Price per sq. ft.:$212.34
About this home
Welcome to 321 Silvaner St in Lowell! This beautiful home offers modern style, thoughtful design, and inviting spaces throughout. The open-concept floor plan features abundant natural light, beautiful wood-look flooring, and a spacious living room with a cozy fireplace. The kitchen is a standout with stylish sage-green cabinetry, granite countertops, stainless steel appliances, a large island, and plenty of storage. The primary suite offers a relaxing retreat with a spacious bathroom, double vanity, walk-in shower, and generous walk-in closet. Enjoy the convenience of a dedicated laundry room and versatile additional bedrooms, perfect for guests or a home office. Step outside to a covered patio, ideal for entertaining or relaxing, overlooking a spacious backyard with beautiful mature trees beyond the property. Conveniently located in Lowell with easy access to I-49, shopping, dining, and everything Northwest Arkansas has to offer!
Contact an agent
Home facts
- Year built:2024
- Subdivision & Development:Concord Heights Lowell
- Listing ID #:1364533
- Added:1 day(s) ago
- Updated:October 09, 2026 at 02:26 PM
Rooms and interior
- Bedrooms:3
- Total bathrooms:2
- Full bathrooms:2
- Flooring:Carpet, Tile
- Kitchen Description:Dishwasher, Electric Water Heater, Gas Range, Granite Counters, Microwave, Microwave Hood Fan, Pantry, Self Cleaning Oven
- Living area:1,742 sq. ft.
Heating and cooling
- Cooling:Central Air, Electric
- Heating:Central, Gas
- Central air:Yes
Structure and exterior
- Roof:Architectural, Shingle
- Year built:2024
- Building area:1,742 sq. ft.
- Lot area:0.19 Acres
- Lot Features:City Lot, Landscaped, Near Park, Subdivision
- Architectural Style:Craftsman
- Construction Materials:Aluminum Siding, Brick
- Exterior Features:Covered, Patio
- Foundation Description:Slab
- Levels:1 Story
Utilities
- Water:Public, Water Available
- Sewer:Public Sewer, Sewer Available
Finances and disclosures
- Price:$369,900
- Price per sq. ft.:$212.34
- Tax amount:$3,902
Features and amenities
- Appliances:Dishwasher, Electric Water Heater, Gas Range, Microwave, Microwave Hood Fan, Self Cleaning Oven
- Amenities:Ceiling Fans, Double Pane Windows, Granite Counters, Pantry, Smoke Detectors, Vinyl Windows, Walk-In Closets, Window Blinds, Window Treatments
Parking
- Parking description:Attached, Concrete Driveway, Garage, Garage Door Opener
- Garage:Yes
New listings near 321 Silvaner Street
 $343,450Pending3 beds 2 baths1,536 sq. ft.
203 Wharton Street, Lowell, AR 72745
MLS# 1364578Listed by: RIVERWOOD HOME REAL ESTATE- New
 $299,000Active1.49 Acres
1.49 Acres S Old Wire Road, Lowell, AR 72745
MLS# 1363540Listed by: SELLERS PROPERTIES REAL ESTATE 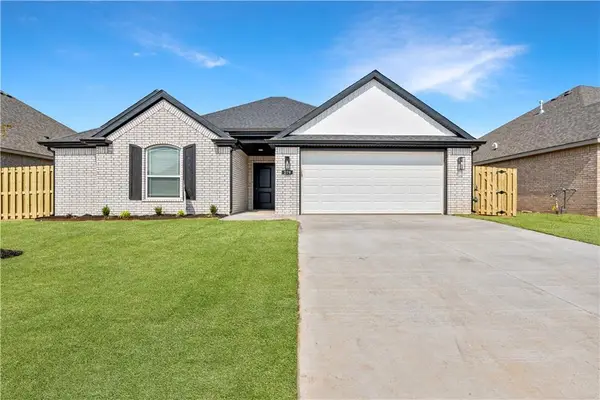 $378,950Pending3 beds 2 baths1,757 sq. ft.
210 Wharton Street, Lowell, AR 72745
MLS# 1364552Listed by: RIVERWOOD HOME REAL ESTATE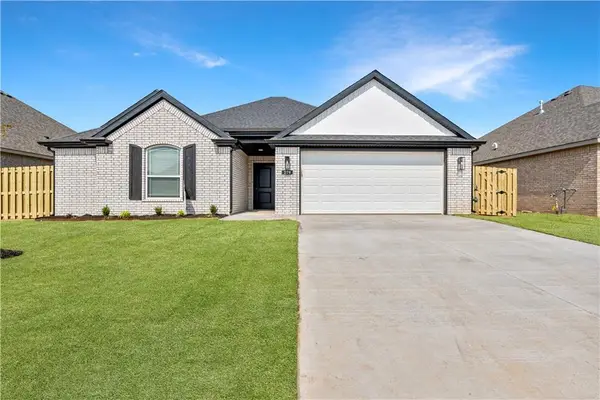 $377,875Pending3 beds 2 baths1,757 sq. ft.
1205 Harvest Avenue, Lowell, AR 72745
MLS# 1364280Listed by: RIVERWOOD HOME REAL ESTATE- New
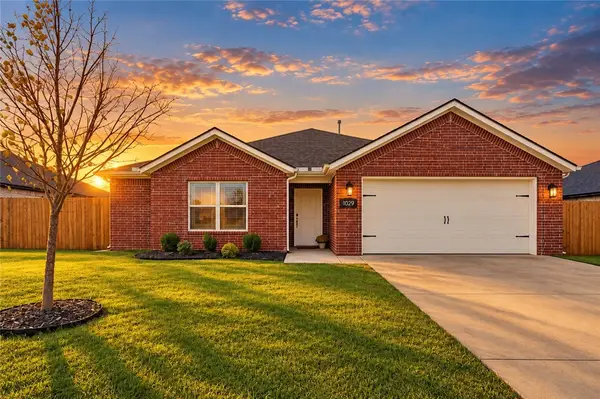 $387,000Active3 beds 2 baths1,805 sq. ft.
1029 Glenora Avenue, Lowell, AR 72745
MLS# 1364117Listed by: FATHOM REALTY - New
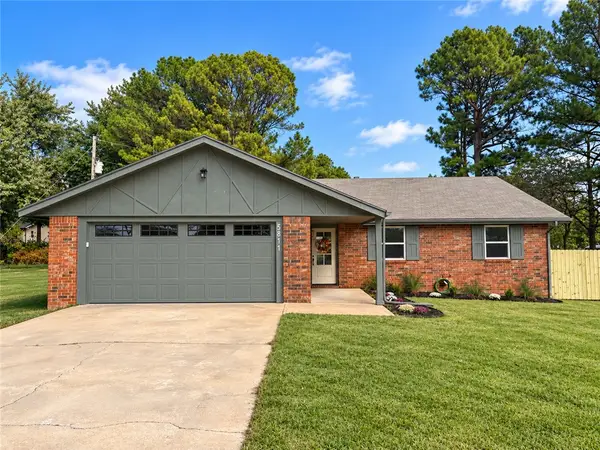 $430,000Active3 beds 2 baths1,534 sq. ft.
5811 S Primrose Road, Lowell, AR 72745
MLS# 1364118Listed by: KELLER WILLIAMS MARKET PRO REALTY  $358,900Pending4 beds 2 baths2,239 sq. ft.
912 Dunstan Avenue, Lowell, AR 72745
MLS# 1363413Listed by: RAUSCH COLEMAN REALTY GROUP, LLC- New
 $270,000Active3 beds 2 baths1,290 sq. ft.
501 Crystal Street, Lowell, AR 72745
MLS# 1363978Listed by: SMITH AND ASSOCIATES REAL ESTATE SERVICES - New
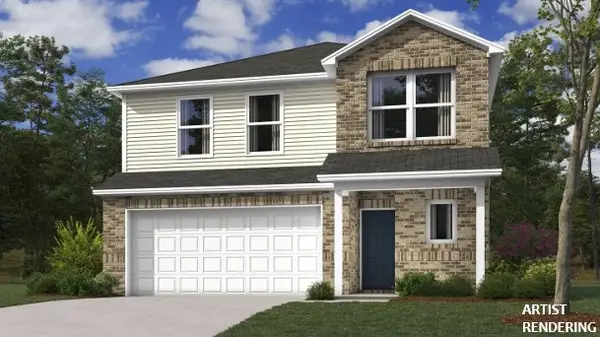 $343,000Active4 beds 3 baths2,065 sq. ft.
913 Dunstan Avenue, Lowell, AR 72745
MLS# 1363580Listed by: RAUSCH COLEMAN REALTY GROUP, LLC


Protect your home and budget from life's surprises with an Assurant Home Warranty, backed by a partner that supports you through every step of homeownership. Explore Plans.
© 2026 Better Homes and Gardens Real Estate LLC. An Anywhere Real Estate company. All rights reserved. Better Homes and Gardens® Real Estate is a registered trademark owned by Meredith Operations Corporation, licensed to Better Homes and Gardens Real Estate LLC and used with permission. Better Homes and Gardens Real Estate LLC fully supports the principles of the Fair Housing Act and the Equal Opportunity Act. Listing information is deemed reliable but is not guaranteed accurate.
Each office is independently owned and operated.
Any services or products provided by third parties are not provided by, affiliated with or related to Better Homes and Gardens Real Estate LLC, or its affiliated companies.