
326 Summer Street, Lowell, AR 72745
Local realty services provided by:Better Homes and Gardens Real Estate Journey
Listed by: jose barrios
Office: better homes and gardens real estate journey
MLS#:1354127
Source:AR_NWAR
Price summary
- Price:$435,000
- Price per sq. ft.:$241.67
About this home
Welcome to this move-in-ready 3-bedroom, 2-bath home in the desirable Summer Meadows neighborhood of Lowell! This single-level residence offers approximately 1,800 sq ft of comfortable living space on a generous 0.51-acre lot. Highlights include a refreshing inground pool for endless summer enjoyment, a whole-house generator for peace of mind, beautiful wood cabinetry in the kitchen with a granite island, and bright living areas filled with natural light from large windows. The spacious backyard is perfect for entertaining or relaxing. Convenient NWA location with easy access to Rogers, Springdale, and amenities. A true gem schedule your showing today!
Contact an agent
Home facts
- Year built:2002
- Listing ID #:1354127
- Added:7 day(s) ago
- Updated:July 10, 2026 at 02:32 PM
Rooms and interior
- Bedrooms:3
- Total bathrooms:2
- Full bathrooms:2
- Flooring:Carpet, Tile, Wood
- Kitchen Description:Counter Top, Dishwasher, Gas Oven, Gas Range, Gas Water Heater, Granite Counters, Microwave, Refrigerator
- Bedroom Description:Split Bedrooms
- Basement:Yes
- Basement Description:Crawl Space
- Living area:1,800 sq. ft.
Heating and cooling
- Cooling:Central Air, Gas
- Heating:Gas, Wood Stove
- Central air:Yes
Structure and exterior
- Roof:Architectural, Shingle
- Year built:2002
- Building area:1,800 sq. ft.
- Lot area:0.51 Acres
- Lot Features:City Lot, Level, Near Park, Subdivision
- Construction Materials:Brick
- Exterior Features:Deck, Porch
- Foundation Description:Crawlspace
- Levels:1 Story
Utilities
- Sewer:Public Sewer, Sewer Available
Finances and disclosures
- Price:$435,000
- Price per sq. ft.:$241.67
- Tax amount:$1,375
Features and amenities
- Appliances:Dishwasher, Dryer, Gas Oven, Gas Range, Gas Water Heater, Microwave, Refrigerator
- Laundry features:Dryer, Dryer Hookup, Washer Hookup
- Amenities:Attic, Granite Counters, Split Bedrooms, Storage, Storm Shelter
- Pool features:In Ground, Indoor Pool, Pool, Private Pool
Parking
- Parking description:Concrete Driveway, Garage
- Garage:Yes
New listings near 326 Summer Street
- Open Sun, 2 to 4pmNew
 $389,000Active4 beds 3 baths2,350 sq. ft.
541 Woodcreek Loop, Lowell, AR 72745
MLS# 1354809Listed by: UPTOWN REAL ESTATE - New
 Listed by BHGRE$339,900Active3 beds 2 baths1,743 sq. ft.
601 Garland Place, Lowell, AR 72745
MLS# 1354742Listed by: BETTER HOMES AND GARDENS REAL ESTATE JOURNEY - Open Sun, 2 to 4pmNew
 $433,000Active4 beds 3 baths2,315 sq. ft.
2704 Whispering Woods Court, Lowell, AR 72745
MLS# 1354743Listed by: COLDWELL BANKER HARRIS MCHANEY & FAUCETTE -FAYETTE  $324,450Pending3 beds 2 baths1,496 sq. ft.
1215 Winifred Avenue, Lowell, AR 72745
MLS# 1354655Listed by: RIVERWOOD HOME REAL ESTATE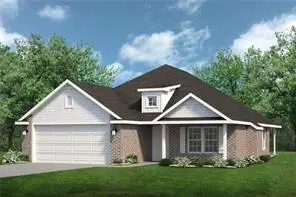 $317,450Pending3 beds 2 baths1,463 sq. ft.
1205 Winifred Avenue, Lowell, AR 72745
MLS# 1354587Listed by: RIVERWOOD HOME REAL ESTATE- New
 $329,900Active3 beds 2 baths1,445 sq. ft.
1100 Winifred Avenue, Lowell, AR 72745
MLS# 1354391Listed by: REMAX REAL ESTATE RESULTS - New
 $399,800Active2 beds 3 baths1,622 sq. ft.
1100 Emilia Avenue, Lowell, AR 72745
MLS# 1353926Listed by: KELLER WILLIAMS MARKET PRO REALTY - ROGERS BRANCH - New
 $399,000Active3 beds 3 baths1,700 sq. ft.
1106 Emilia Avenue, Lowell, AR 72745
MLS# 1353954Listed by: KELLER WILLIAMS MARKET PRO REALTY - ROGERS BRANCH - New
 $399,000Active3 beds 3 baths1,700 sq. ft.
1108 Emilia Avenue, Lowell, AR 72745
MLS# 1353965Listed by: KELLER WILLIAMS MARKET PRO REALTY - ROGERS BRANCH - New
 $381,000Active2 beds 3 baths1,622 sq. ft.
1112 Emilia Avenue, Lowell, AR 72745
MLS# 1353979Listed by: KELLER WILLIAMS MARKET PRO REALTY - ROGERS BRANCH


Protect your home and budget from life's surprises with an Assurant Home Warranty, backed by a partner that supports you through every step of homeownership. Explore Plans.
© 2026 Better Homes and Gardens Real Estate LLC. An Anywhere Real Estate company. All rights reserved. Better Homes and Gardens® Real Estate is a registered trademark owned by Meredith Operations Corporation, licensed to Better Homes and Gardens Real Estate LLC and used with permission. Better Homes and Gardens Real Estate LLC fully supports the principles of the Fair Housing Act and the Equal Opportunity Act. Listing information is deemed reliable but is not guaranteed accurate.
Each office is independently owned and operated.
Any services or products provided by third parties are not provided by, affiliated with or related to Better Homes and Gardens Real Estate LLC, or its affiliated companies.