
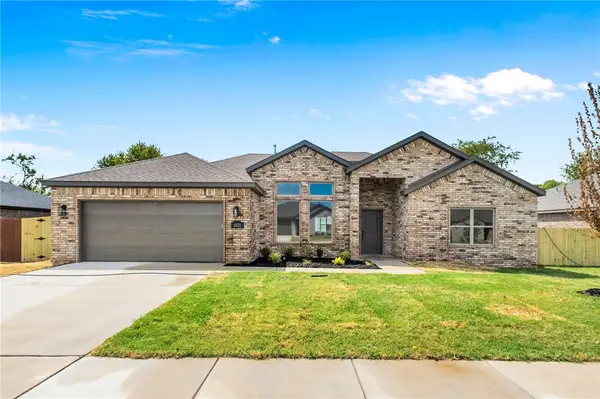
418 Wharton Street, Lowell, AR 72745
Local realty services provided by:Better Homes and Gardens Real Estate Journey
418 Wharton Street,Lowell, AR 72745
$337,600
- 3 Beds
- 2 Baths
- 1,496 sq. ft.
- Single family
- Pending
Listed by: riverwood home team
Office: riverwood home real estate
MLS#:1360794
Source:AR_NWAR
Price summary
- Price:$337,600
- Price per sq. ft.:$225.67
- Monthly HOA dues:$20.83
About this home
Welcome to the Ashton, a charming one-story ranch style home designed to bring comfort to your daily living. This floor plan is 1,496 sq ft and has 3 bedrooms, 2 bathrooms, and a finished 2 car garage with many customization options to meet the needs of you and your family. After walking into your home from the covered front porch, a beautiful entry hallway runs past your dining area and kitchen into the high-ceiling living room, creating a sense of privacy between your common space and entryway. The Ashton is the only cottage style home to boast ten foot ceilings in the living room, giving it a sense of luxury and breathability ideal for hosting any number of occasions. This, combined with the spacious covered back patio, make this floor plan perfect for anything from grilling on game day to having a family movie night.
Contact an agent
Home facts
- Year built:2026
- Subdivision & Development:Hunt Farms, Phase 4
- Listing ID #:1360794
- Added:6 day(s) ago
- Updated:September 08, 2026 at 08:06 AM
Rooms and interior
- Bedrooms:3
- Total bathrooms:2
- Full bathrooms:2
- Flooring:Carpet, Luxury Vinyl Plank, Tile
- Kitchen Description:Dishwasher, Electric Range, Garbage Disposal, Gas Water Heater, Granite Counters, Microwave, Pantry, Plumbed For Ice Maker
- Living area:1,496 sq. ft.
Heating and cooling
- Cooling:Central Air, Electric
- Heating:Central, Gas
- Central air:Yes
Structure and exterior
- Roof:Architectural, Shingle
- Year built:2026
- Building area:1,496 sq. ft.
- Lot area:0.18 Acres
- Lot Features:Near Park, Subdivision
- Construction Materials:Brick
- Exterior Features:Covered, Patio, Porch
- Foundation Description:Slab
- Levels:1 Story
Utilities
- Water:Public, Water Available
- Sewer:Public Sewer, Sewer Available
Finances and disclosures
- Price:$337,600
- Price per sq. ft.:$225.67
Features and amenities
- Appliances:Dishwasher, Disposal, Electric Range, Gas Water Heater, Microwave, Plumbed For Ice Maker, Tankless Water Heater
- Laundry features:Dryer Hookup, Washer Hookup
- Amenities:Attic, Ceiling Fans, Granite Counters, Pantry, Programmable Thermostat, Smoke Detectors, Storage, Walk-In Closets, Window Blinds, Window Treatments
Parking
- Parking description:Attached, Concrete Driveway, Garage, Garage Door Opener
- Garage:Yes
New listings near 418 Wharton Street
- New
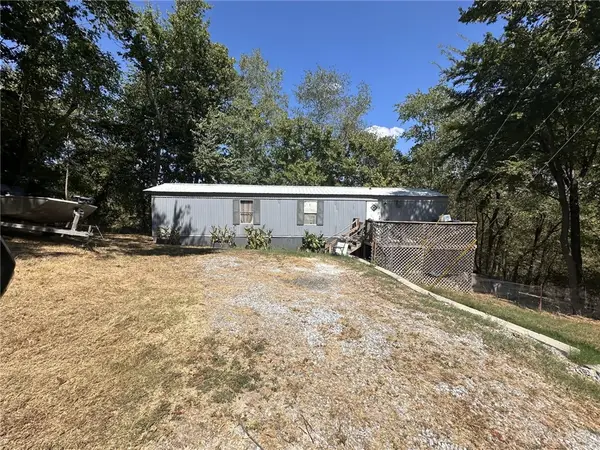 $75,000Active-- beds -- baths896 sq. ft.
16801 Joy Loop, Lowell, AR 72745
MLS# 1361065Listed by: 1 PERCENT LISTS ARKANSAS REAL ESTATE - New
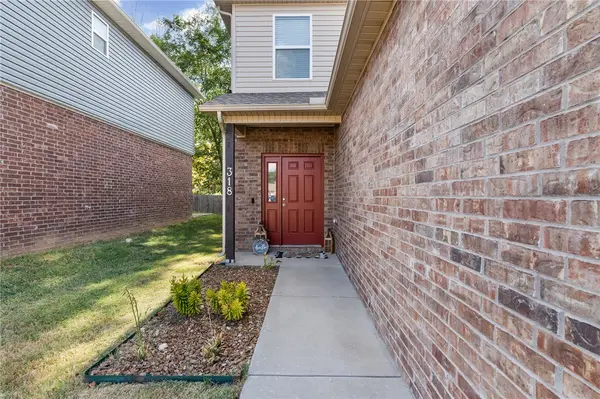 $320,000Active3 beds 3 baths1,554 sq. ft.
318 Mayflower Street, Lowell, AR 72745
MLS# 1361140Listed by: COLLIER & ASSOCIATES - New
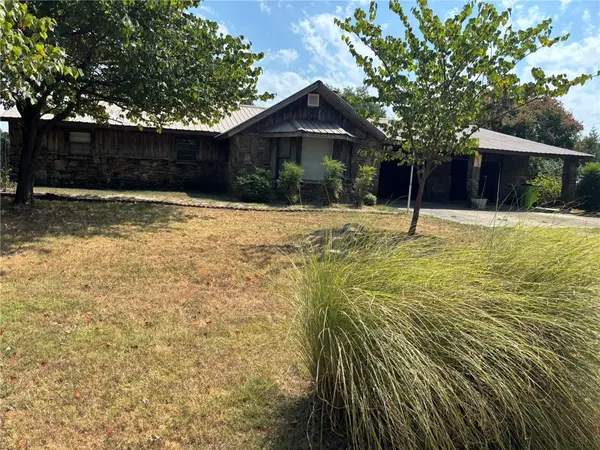 $380,000Active3 beds 2 baths1,938 sq. ft.
525 Zion Street, Lowell, AR 72745
MLS# 1361136Listed by: BUYERS FIRST REALTY - New
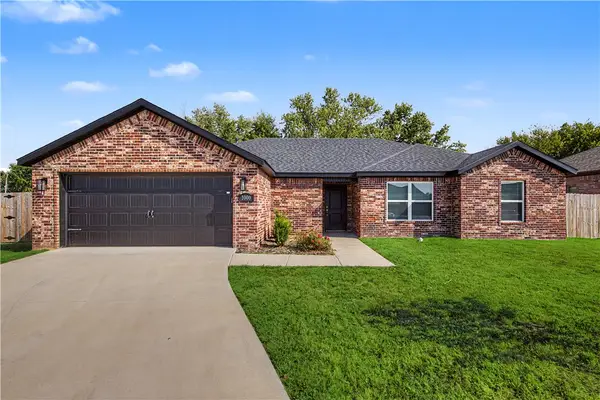 $380,000Active4 beds 2 baths1,860 sq. ft.
1000 Autumn Royal Avenue, Lowell, AR 72745
MLS# 1360529Listed by: NWA RESIDENTIAL REAL ESTATE - New
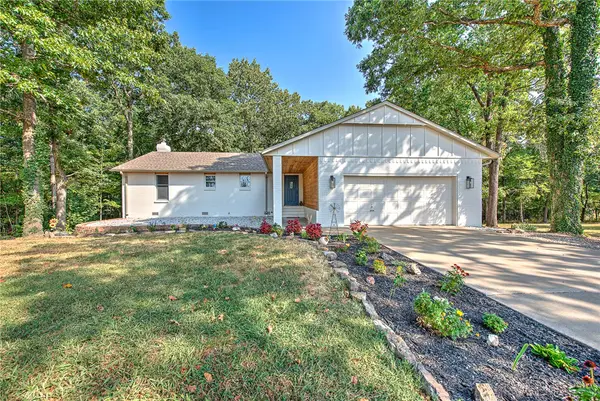 $669,000Active4 beds 3 baths2,783 sq. ft.
3960 E Highway 264, Lowell, AR 72745
MLS# 1360784Listed by: KELLER WILLIAMS MARKET PRO REALTY BRANCH OFFICE - New
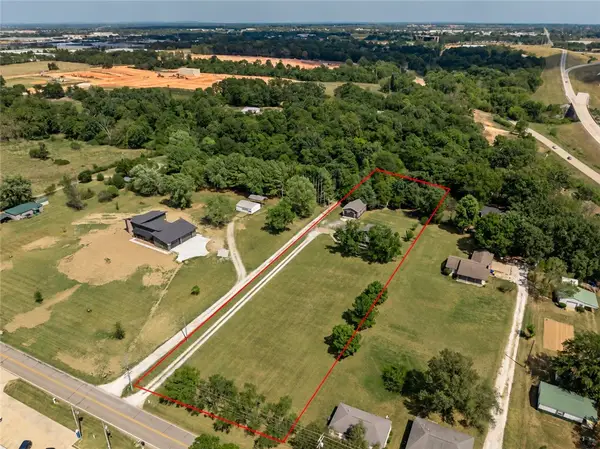 Listed by BHGRE$600,000Active4 beds 3 baths2,113 sq. ft.
809 Spring Creek Road, Lowell, AR 72745
MLS# 1360864Listed by: BETTER HOMES AND GARDENS REAL ESTATE JOURNEY BENTO 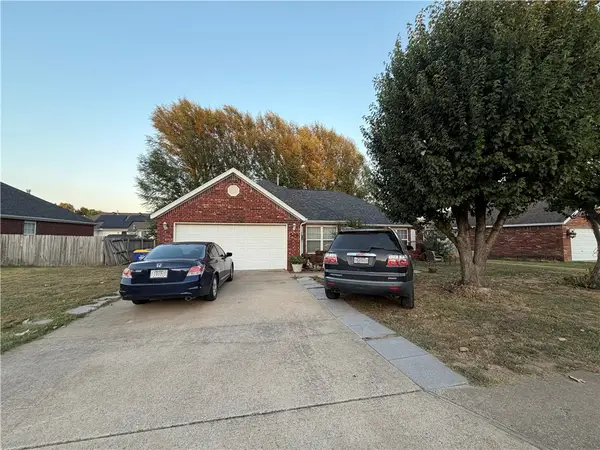 $300,000Pending4 beds 2 baths1,566 sq. ft.
509 Ash Street, Lowell, AR 72745
MLS# 1360843Listed by: STANDARD REAL ESTATE- New
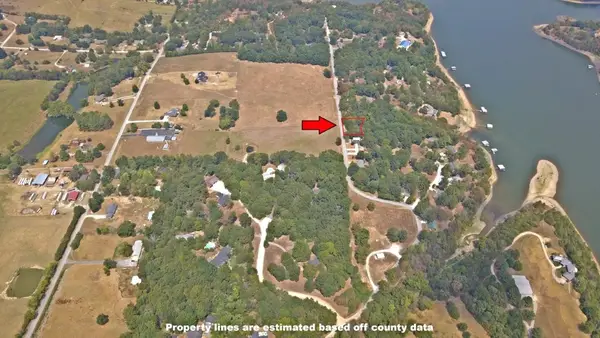 $115,000Active0.39 Acres
Lot 6 Schoolhouse Road, Lowell, AR 72745
MLS# 1360571Listed by: LINDSEY & ASSOC INC BRANCH - New
 $429,768Active3 beds 2 baths2,032 sq. ft.
1021 Marquis Avenue, Lowell, AR 72745
MLS# 1360572Listed by: LONE ROCK REALTY


Protect your home and budget from life's surprises with an Assurant Home Warranty, backed by a partner that supports you through every step of homeownership. Explore Plans.
© 2026 Better Homes and Gardens Real Estate LLC. An Anywhere Real Estate company. All rights reserved. Better Homes and Gardens® Real Estate is a registered trademark owned by Meredith Operations Corporation, licensed to Better Homes and Gardens Real Estate LLC and used with permission. Better Homes and Gardens Real Estate LLC fully supports the principles of the Fair Housing Act and the Equal Opportunity Act. Listing information is deemed reliable but is not guaranteed accurate.
Each office is independently owned and operated.
Any services or products provided by third parties are not provided by, affiliated with or related to Better Homes and Gardens Real Estate LLC, or its affiliated companies.