
606 Emerald Street, Lowell, AR 72745
Local realty services provided by:Better Homes and Gardens Real Estate Journey
Listed by: lori qualls
Office: crye-leike realtors-bella vista
MLS#:1358548
Source:AR_NWAR
Price summary
- Price:$280,000
- Price per sq. ft.:$212.77
About this home
Welcome home to this charming residence offering comfortable living spaces and a warm inviting feel. The spacious living room features plenty of natural light, a cozy fireplace with a classic mantel, and an open feel that makes entertaining easy. The kitchen offers ample cabinet and counter space, a pantry, and a practical layout for everyday living. The primary living areas flow naturally together, creating a comfortable space for family and guests. Outside, enjoy a spacious backyard with a wood privacy fence, providing room to relax, play, garden, or entertain. The patio offers the perfect spot for morning coffee, weekend barbecues, or enjoying the outdoors. A two-car garage provides convenient parking and additional storage. With its attractive exterior and inviting interior, this home offers a comfortable combination of charm, functionality, and outdoor living.
Contact an agent
Home facts
- Year built:2002
- Subdivision & Development:Southfork Sub Ph Iiia Lowell
- Listing ID #:1358548
- Added:1 day(s) ago
- Updated:August 13, 2026 at 04:24 AM
Rooms and interior
- Bedrooms:3
- Total bathrooms:2
- Full bathrooms:2
- Rooms Total:1
- Flooring:Carpet, Luxury Vinyl Plank
- Kitchen Description:Dishwasher, Electric Oven, Electric Water Heater, Garbage Disposal, Microwave, Pantry, Plumbed For Ice Maker
- Living area:1,316 sq. ft.
Heating and cooling
- Cooling:Central Air, Electric
- Heating:Central, Gas
- Central air:Yes
Structure and exterior
- Roof:Asphalt, Shingle
- Year built:2002
- Building area:1,316 sq. ft.
- Lot area:0.18 Acres
- Lot Features:Central Business District, City Lot, Industrial Park, Landscaped, Level, Subdivision
- Construction Materials:Aluminum Siding, Brick
- Exterior Features:Patio
- Foundation Description:Slab
- Levels:1 Story
Utilities
- Water:Public, Water Available
- Sewer:Public Sewer, Sewer Available
Finances and disclosures
- Price:$280,000
- Price per sq. ft.:$212.77
- Tax amount:$1,090
Features and amenities
- Appliances:Dishwasher, Disposal, Electric Oven, Electric Water Heater, Microwave, Plumbed For Ice Maker
- Laundry features:Dryer Hookup, Washer Hookup
- Amenities:Attic, Ceiling Fans, Pantry, Quartz Counters, Smoke Detectors, Storage, Walk-In Closets, Window Blinds, Window Treatments
Parking
- Parking description:Attached, Concrete Driveway, Garage, Garage Door Opener
- Garage:Yes
New listings near 606 Emerald Street
- New
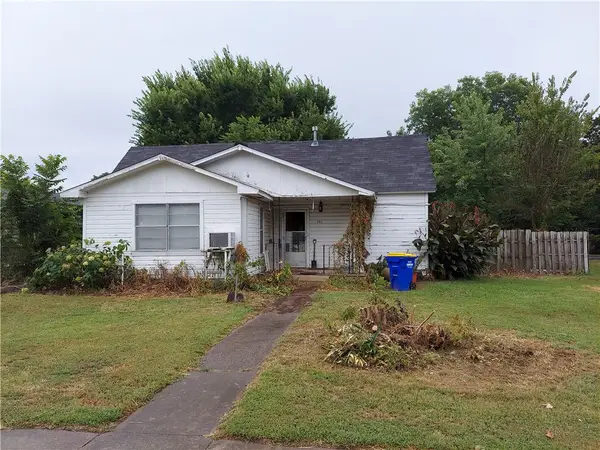 $159,000Active0.16 Acres
121 Washington Street, Lowell, AR 72745
MLS# 1358528Listed by: SMITH AND ASSOCIATES REAL ESTATE SERVICES 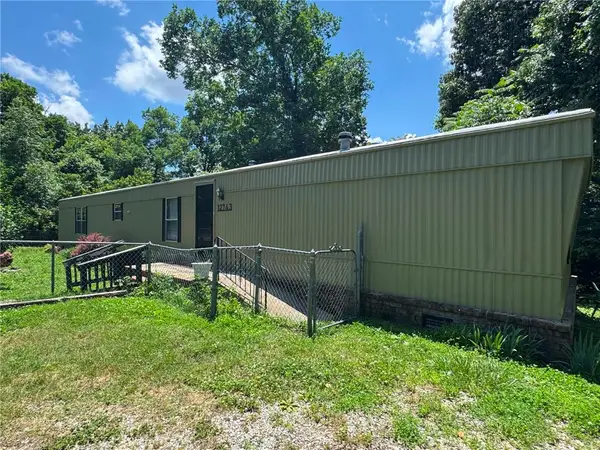 $135,000Pending3 beds 2 baths1,216 sq. ft.
12743 Recreation Drive, Lowell, AR 72745
MLS# 1357912Listed by: RE/MAX ASSOCIATES, LLC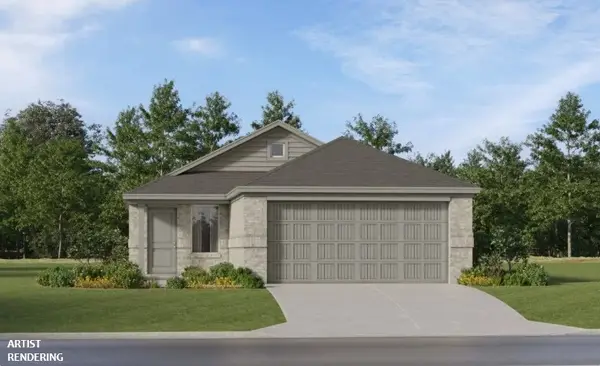 $299,900Pending3 beds 2 baths1,402 sq. ft.
424 Beaunoir Avenue, Lowell, AR 72745
MLS# 1358266Listed by: RAUSCH COLEMAN REALTY GROUP, LLC $320,950Pending3 beds 2 baths1,463 sq. ft.
405 Wharton Street, Lowell, AR 72745
MLS# 1358168Listed by: RIVERWOOD HOME REAL ESTATE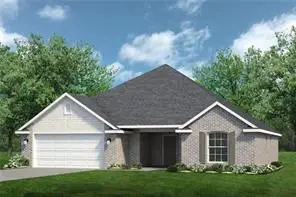 $371,950Pending3 beds 2 baths1,788 sq. ft.
1205 Pepperwood Avenue, Lowell, AR 72745
MLS# 1358165Listed by: RIVERWOOD HOME REAL ESTATE- New
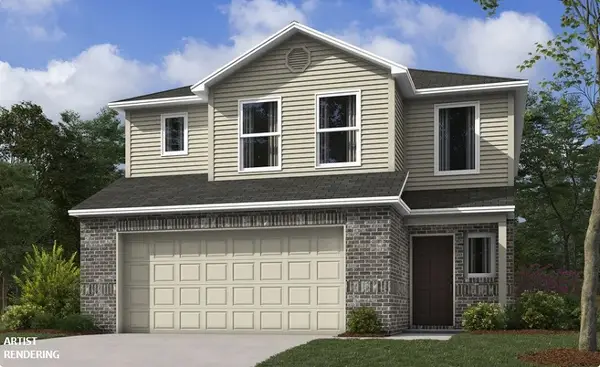 $308,700Active3 beds 2 baths1,689 sq. ft.
710 Gillet Street, Lowell, AR 72745
MLS# 1358164Listed by: RAUSCH COLEMAN REALTY GROUP, LLC  $450,000Pending3 beds 2 baths1,720 sq. ft.
12821 Frisco Cemetery Road, Lowell, AR 72745
MLS# 1356479Listed by: BASSETT MIX AND ASSOCIATES, INC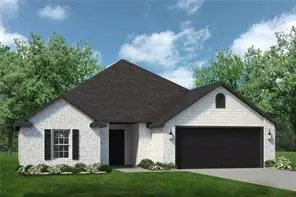 $330,450Pending3 beds 2 baths1,536 sq. ft.
402 Wharton Street, Lowell, AR 72745
MLS# 1357977Listed by: RIVERWOOD HOME REAL ESTATE- New
 $599,000Active1 beds 2 baths1,470 sq. ft.
12705 Rhoden Lane, Lowell, AR 72745
MLS# 1357908Listed by: WAGNER CONSTRUCTION & REAL ESTATE, LLC


Protect your home and budget from life's surprises with an Assurant Home Warranty, backed by a partner that supports you through every step of homeownership. Explore Plans.
© 2026 Better Homes and Gardens Real Estate LLC. An Anywhere Real Estate company. All rights reserved. Better Homes and Gardens® Real Estate is a registered trademark owned by Meredith Operations Corporation, licensed to Better Homes and Gardens Real Estate LLC and used with permission. Better Homes and Gardens Real Estate LLC fully supports the principles of the Fair Housing Act and the Equal Opportunity Act. Listing information is deemed reliable but is not guaranteed accurate.
Each office is independently owned and operated.
Any services or products provided by third parties are not provided by, affiliated with or related to Better Homes and Gardens Real Estate LLC, or its affiliated companies.