
620 Shooting Star Lane, Lowell, AR 72745
Local realty services provided by:Better Homes and Gardens Real Estate Journey
620 Shooting Star Lane,Lowell, AR 72745
$976,900
- 5 Beds
- 4 Baths
- 3,381 sq. ft.
- Single family
- Pending
Listed by: toby crawford
Office: crawford real estate and associates
MLS#:1367857
Source:AR_NWAR
Price summary
- Price:$976,900
- Price per sq. ft.:$288.94
- Monthly HOA dues:$125
About this home
Beautiful new construction featuring the Allen Plan in The Reserve at Serenity Ridge, a stunning gated community in Lowell! Situated on a spacious lot of over an acre, this thoughtfully designed home offers 5 bedrooms and 4 bathrooms, providing plenty of space for comfortable living and entertaining. The beautiful kitchen features double ovens, custom cabinetry with soft-close doors and drawers, and a sink perfectly positioned beneath a window for gorgeous views. A spacious walk-in pantry with additional cabinetry provides excellent storage and organization. Soft-close cabinetry can be found throughout the home, adding both style and functionality. Enjoy the peaceful surroundings, spacious homesites, and privacy this beautiful gated community offers. Experience quality craftsmanship and beautiful living in The Reserve at Serenity Ridge! Still under construction.
Contact an agent
Home facts
- Year built:2026
- Subdivision & Development:Reserve At Serenity Ridge, The Rurban
- Listing ID #:1367857
- Added:1 day(s) ago
- Updated:November 12, 2026 at 08:03 PM
Rooms and interior
- Bedrooms:5
- Total bathrooms:4
- Full bathrooms:4
- Flooring:Carpet, Tile, Wood
- Kitchen Description:Built-In Oven, Built-In Range, Dishwasher, Double Oven, Garbage Disposal, Granite Counters, Microwave, Pantry, Plumbed For Ice Maker
- Bedroom Description:Split Bedrooms
- Living area:3,381 sq. ft.
Heating and cooling
- Cooling:Central Air, Electric
- Heating:Central, Gas
- Central air:Yes
Structure and exterior
- Roof:Architectural, Shingle
- Year built:2026
- Building area:3,381 sq. ft.
- Lot area:1.1 Acres
- Lot Features:Landscaped, Subdivision
- Construction Materials:Brick, Concrete
- Exterior Features:Covered
- Foundation Description:Slab
- Levels:1 Story
Utilities
- Water:Public, Water Available
- Sewer:Septic Available, Septic Tank
Finances and disclosures
- Price:$976,900
- Price per sq. ft.:$288.94
Features and amenities
- Appliances:Built-In Oven, Built-In Range, Dishwasher, Disposal, Double Oven, Gas Cooktop, Microwave, Plumbed For Ice Maker, Tankless Water Heater
- Laundry features:Dryer Hookup, Washer Hookup
- Amenities:Attic, Ceiling Fans, Granite Counters, Pantry, Quartz Counters, Smoke Detectors, Split Bedrooms, Storage, Walk-In Closets, Window Blinds, Window Treatments
Parking
- Parking description:Attached, Concrete Driveway, Garage, Garage Door Opener
- Garage:Yes
New listings near 620 Shooting Star Lane
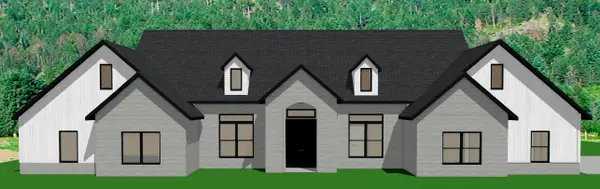 $976,900Pending5 beds 4 baths3,381 sq. ft.
620 Shooting Star Lane, Lowell, AR 72745
MLS# 1367857Listed by: CRAWFORD REAL ESTATE AND ASSOCIATES- New
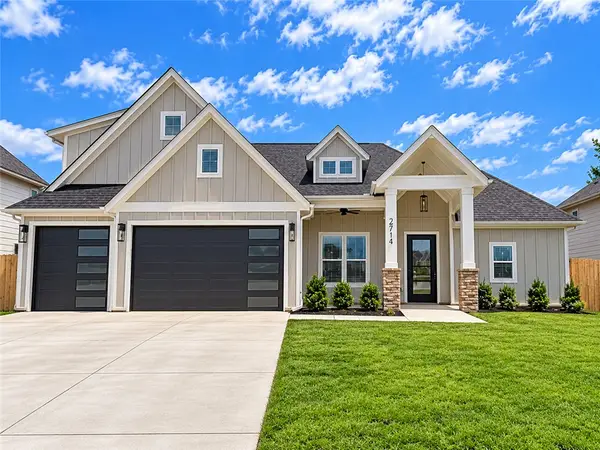 $719,000Active4 beds 3 baths2,837 sq. ft.
2714 Eris Avenue, Lowell, AR 72745
MLS# 1367845Listed by: THE BROKERAGE REAL ESTATE GROU 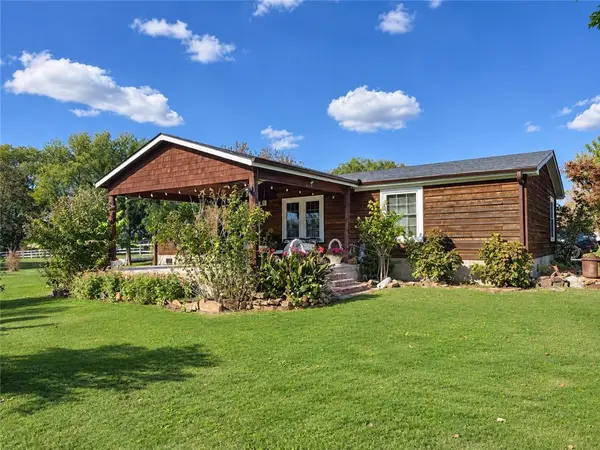 $330,000Pending3 beds 2 baths1,456 sq. ft.
5394 Ervin Mcgarrah Road, Lowell, AR 72745
MLS# 1367619Listed by: SOUTHERN TRADITION REAL ESTATE, LLC- New
 $500,000Active-- beds -- baths2,976 sq. ft.
118 Fox Run Place #A&B, Lowell, AR 72745
MLS# 1367514Listed by: LINDSEY & ASSOC INC BRANCH - New
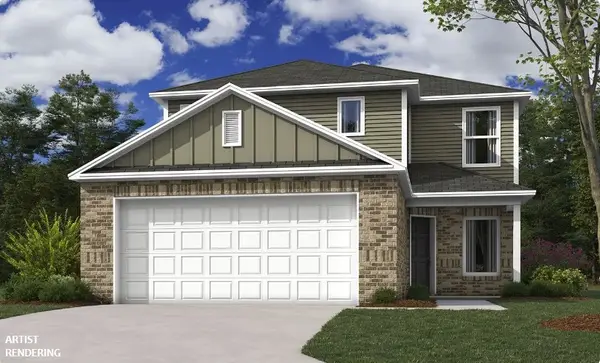 $339,000Active4 beds 3 baths1,903 sq. ft.
908 Dunstan Avenue, Lowell, AR 72745
MLS# 1367575Listed by: RAUSCH COLEMAN REALTY GROUP, LLC - New
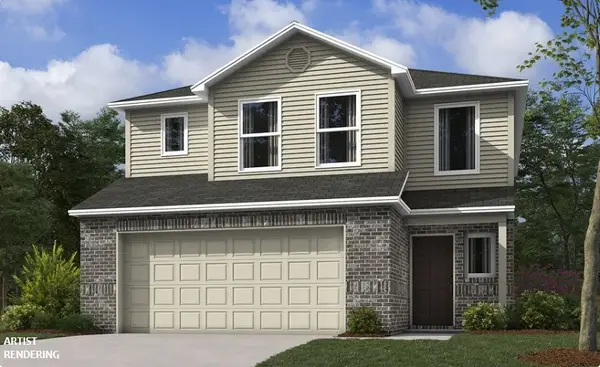 $322,200Active3 beds 3 baths1,689 sq. ft.
1002 Colossal Avenue, Lowell, AR 72745
MLS# 1367578Listed by: RAUSCH COLEMAN REALTY GROUP, LLC - New
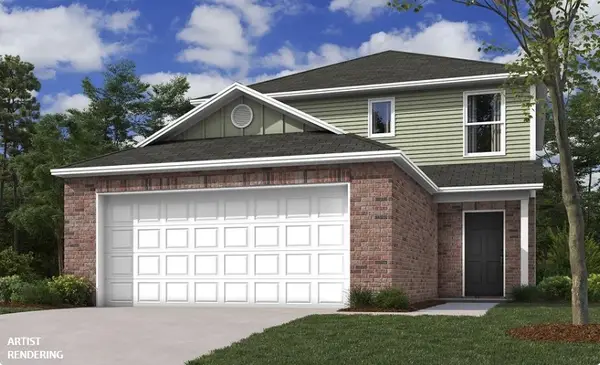 $318,400Active3 beds 3 baths1,567 sq. ft.
607 Belle Street, Lowell, AR 72745
MLS# 1367582Listed by: RAUSCH COLEMAN REALTY GROUP, LLC - New
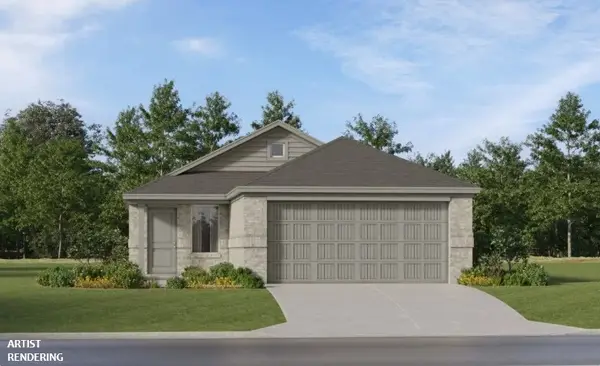 $305,900Active3 beds 2 baths1,402 sq. ft.
533 Claverie Place, Lowell, AR 72745
MLS# 1367409Listed by: RAUSCH COLEMAN REALTY GROUP, LLC - New
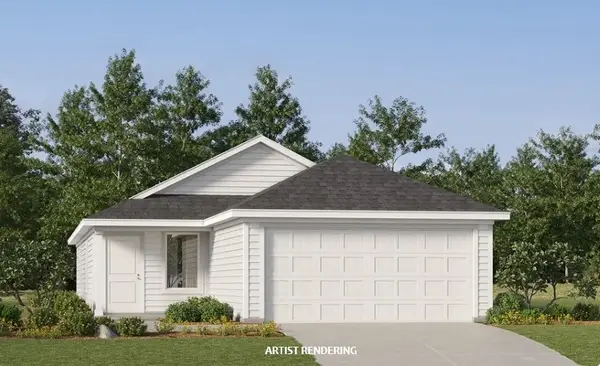 $307,900Active3 beds 2 baths1,411 sq. ft.
529 Claverie Place, Lowell, AR 72745
MLS# 1367563Listed by: RAUSCH COLEMAN REALTY GROUP, LLC


Protect your home and budget from life's surprises with an Assurant Home Warranty, backed by a partner that supports you through every step of homeownership. Explore Plans.
© 2026 Better Homes and Gardens Real Estate LLC. An Anywhere Real Estate company. All rights reserved. Better Homes and Gardens® Real Estate is a registered trademark owned by Meredith Operations Corporation, licensed to Better Homes and Gardens Real Estate LLC and used with permission. Better Homes and Gardens Real Estate LLC fully supports the principles of the Fair Housing Act and the Equal Opportunity Act. Listing information is deemed reliable but is not guaranteed accurate.
Each office is independently owned and operated.
Any services or products provided by third parties are not provided by, affiliated with or related to Better Homes and Gardens Real Estate LLC, or its affiliated companies.