
725 S Primrose Road, Lowell, AR 72745
Local realty services provided by:Better Homes and Gardens Real Estate Journey
Listed by: michelle parker
Office: crye-leike realtors rogers
MLS#:1352699
Source:AR_NWAR
Price summary
- Price:$354,900
- Price per sq. ft.:$208.4
About this home
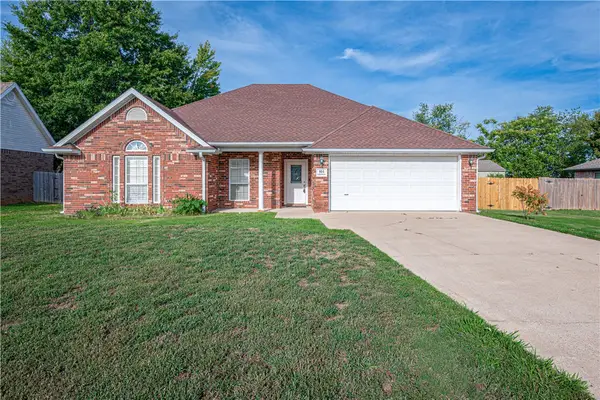
This home qualifies for an RD loan plus a $2,500 closing cost credit. Craving a country setting with easy access to everything? This one-level, all-brick home on 0.60 acres delivers just that! Surrounded by nature yet only a short drive to Bentonville or Fayetteville, this beautiful 1,703 sq ft, 3-bed, 2-bath home has so much to offer. The spacious living room features a cozy gas fireplace, perfect for relaxing. The chef's kitchen is made for entertaining with an oversized island, abundant cabinet/counter space, and a pantry. The generous dining area is filled with natural light and easily accommodates a large table. Unwind on the covered back patio with your morning coffee while enjoying the expansive backyard and peaceful view. Inside, the split floor plan includes a spacious primary suite with a freshly painted bath and large closet. The front guest bedroom boasts a vaulted ceiling, making it ideal for a home office. The guest bathroom has also been freshly painted. Don't miss this dream home with room to roam....
Contact an agent
Home facts
- Year built:2003
- Subdivision & Development:07-18-29-RURAL
- Listing ID #:1352699
- Added:100 day(s) ago
- Updated:September 29, 2026 at 09:40 AM
Rooms and interior
- Bedrooms:3
- Total bathrooms:2
- Full bathrooms:2
- Rooms Total:6
- Flooring:Carpet, Tile
- Kitchen Description:Dishwasher, Electric Range, Garbage Disposal, Gas Water Heater, Microwave, Microwave Hood Fan, Refrigerator
- Basement:Yes
- Living area:1,703 sq. ft.
Heating and cooling
- Cooling:Central Air, Electric
- Heating:Central, Gas
- Central air:Yes
Structure and exterior
- Roof:Architectural, Shingle
- Year built:2003
- Building area:1,703 sq. ft.
- Lot area:0.6 Acres
- Lot Features:Cleared, Landscaped, Level, Outside City Limits, Views
- Construction Materials:Brick
- Exterior Features:Covered, Patio
- Foundation Description:Slab
- Levels:1 Story
Utilities
- Water:Public, Water Available
- Sewer:Septic Available, Septic Tank
Finances and disclosures
- Price:$354,900
- Price per sq. ft.:$208.4
- Tax amount:$2,481
Features and amenities
- Appliances:Dishwasher, Disposal, Electric Range, Gas Water Heater, Microwave, Microwave Hood Fan, Refrigerator
- Amenities:Smoke Detectors
Parking
- Parking description:Attached, Concrete Driveway, Garage, Garage Door Opener
- Garage:Yes
New listings near 725 S Primrose Road
- New
 $375,000Active4 beds 2 baths2,047 sq. ft.
804 Greenway Street, Lowell, AR 72745
MLS# 1363508Listed by: EXIT REALTY HARPER CARLTON GROUP - New
 $316,200Active3 beds 3 baths1,689 sq. ft.
702 Belle Street, Lowell, AR 72745
MLS# 1363483Listed by: RAUSCH COLEMAN REALTY GROUP, LLC - New
 $316,200Active3 beds 3 baths1,689 sq. ft.
609 Belle Street, Lowell, AR 72745
MLS# 1363441Listed by: RAUSCH COLEMAN REALTY GROUP, LLC - New
 $341,150Active4 beds 3 baths2,065 sq. ft.
611 Belle Street, Lowell, AR 72745
MLS# 1363442Listed by: RAUSCH COLEMAN REALTY GROUP, LLC - New
 $335,000Active4 beds 3 baths1,903 sq. ft.
613 Belle Street, Lowell, AR 72745
MLS# 1363445Listed by: RAUSCH COLEMAN REALTY GROUP, LLC - New
 $355,900Active4 beds 3 baths2,239 sq. ft.
701 Belle Street, Lowell, AR 72745
MLS# 1363450Listed by: RAUSCH COLEMAN REALTY GROUP, LLC - New
 $316,400Active3 beds 3 baths1,567 sq. ft.
703 Belle Street, Lowell, AR 72745
MLS# 1363456Listed by: RAUSCH COLEMAN REALTY GROUP, LLC - New
 $355,900Active4 beds 3 baths2,239 sq. ft.
704 Belle Street, Lowell, AR 72745
MLS# 1363460Listed by: RAUSCH COLEMAN REALTY GROUP, LLC  $358,900Pending4 beds 2 baths2,239 sq. ft.
912 Dustan Avenue, Lowell, AR 72745
MLS# 1363413Listed by: RAUSCH COLEMAN REALTY GROUP, LLC- New
 $1Active3 beds 2 baths2,079 sq. ft.
12309 Blueberry Lane, Lowell, AR 72745
MLS# 1363380Listed by: BLOCK REALTY & AUCTION MANAGEMENT GROUP


Protect your home and budget from life's surprises with an Assurant Home Warranty, backed by a partner that supports you through every step of homeownership. Explore Plans.
© 2026 Better Homes and Gardens Real Estate LLC. An Anywhere Real Estate company. All rights reserved. Better Homes and Gardens® Real Estate is a registered trademark owned by Meredith Operations Corporation, licensed to Better Homes and Gardens Real Estate LLC and used with permission. Better Homes and Gardens Real Estate LLC fully supports the principles of the Fair Housing Act and the Equal Opportunity Act. Listing information is deemed reliable but is not guaranteed accurate.
Each office is independently owned and operated.
Any services or products provided by third parties are not provided by, affiliated with or related to Better Homes and Gardens Real Estate LLC, or its affiliated companies.