
921 Willow, Malvern, AR 72104
Local realty services provided by:Better Homes and Gardens Real Estate Journey
Listed by: fjh partners
Office: pak home realty
MLS#:1352410
Source:AR_NWAR
Price summary
- Price:$99,900
- Price per sq. ft.:$50.84
About this home
Solid 3-bedroom, 2-bath investment opportunity with recent capital improvements that reduce near-term maintenance exposure. Key updates include a new water heater (2024), a new garbage disposal, and a roof updated within the last 10 years, so major systems are in good standing. The property offers strong storage options with extra space off the carport plus a separate storage building in the backyard, and the fully fenced lot adds tenant appeal and privacy. Fresh paint throughout keeps turnover costs low. A functional, low-maintenance property well suited for a rental hold or a light value-add play.
Contact an agent
Home facts
- Year built:1965
- Subdivision & Development:HARPER ADDITION
- Listing ID #:1352410
- Added:124 day(s) ago
- Updated:October 22, 2026 at 02:19 PM
Rooms and interior
- Bedrooms:3
- Total bathrooms:2
- Full bathrooms:2
- Flooring:Luxury Vinyl Plank
- Kitchen Description:Electric Water Heater
- Living area:1,965 sq. ft.
Heating and cooling
- Cooling:Central Air
- Heating:Central
- Central air:Yes
Structure and exterior
- Roof:Asphalt, Shingle
- Year built:1965
- Building area:1,965 sq. ft.
- Lot area:0.43 Acres
- Lot Features:Split Possible
- Construction Materials:Brick
- Foundation Description:Brick/Mortar
- Levels:1 Story
Utilities
- Water:Public, Water Available
Finances and disclosures
- Price:$99,900
- Price per sq. ft.:$50.84
- Tax amount:$1,000
Features and amenities
- Appliances:Electric Water Heater
- Amenities:Fire Sprinkler System, Smoke Detectors
Parking
- Parking description:Asphalt, Attached, Garage Door Opener
- Garage:Yes
New listings near 921 Willow
 $450,000Pending-- beds -- baths8,820 sq. ft.
513 S. Main, Carthage Ar Street, Malvern, AR 71725
MLS# 1359461Listed by: ARKANSAS REAL ESTATE COLLECTIVE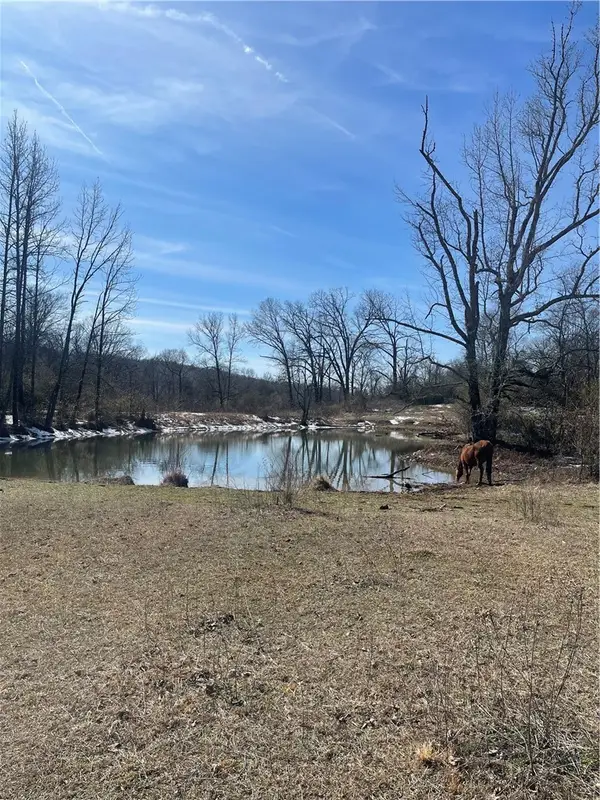 $800,000Active63 Acres
2889 Gourdneck, Malvern, AR 72104
MLS# 1335167Listed by: RAZOR REALTY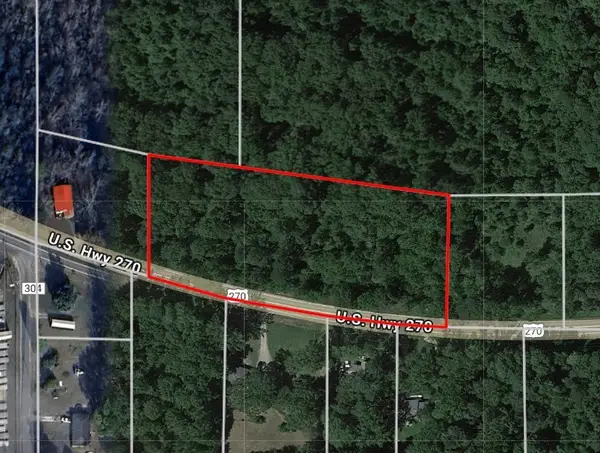 $65,000Active2 Acres
Us 270, Malvern, AR 72104
MLS# 1329015Listed by: SIMPLIHOM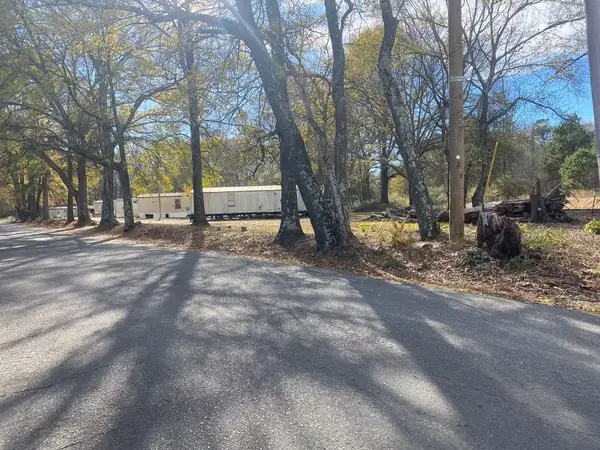 $50,000Pending3.2 Acres
1320 Spruce Street, Malvern, AR 72104
MLS# 1262384Listed by: LINDSEY & ASSOC INC BRANCH


Protect your home and budget from life's surprises with an Assurant Home Warranty, backed by a partner that supports you through every step of homeownership. Explore Plans.
© 2026 Better Homes and Gardens Real Estate LLC. An Anywhere Real Estate company. All rights reserved. Better Homes and Gardens® Real Estate is a registered trademark owned by Meredith Operations Corporation, licensed to Better Homes and Gardens Real Estate LLC and used with permission. Better Homes and Gardens Real Estate LLC fully supports the principles of the Fair Housing Act and the Equal Opportunity Act. Listing information is deemed reliable but is not guaranteed accurate.
Each office is independently owned and operated.
Any services or products provided by third parties are not provided by, affiliated with or related to Better Homes and Gardens Real Estate LLC, or its affiliated companies.