
267 Nc 2909, Marble Falls, AR 72648
Local realty services provided by:Better Homes and Gardens Real Estate Journey
Listed by: shawn smith
Office: new heights realty
MLS#:1358041
Source:AR_NWAR
Price summary
- Price:$399,000
- Price per sq. ft.:$320.22
About this home
Located between Harrison and Jasper, this move-in-ready 1,246 sq. ft. 3-bedroom, 2-bath home is tucked away on 7.3 mostly wooded acres in the Erbie area of Marble Falls, offering privacy, peaceful surroundings, and plenty of room to enjoy the Ozarks. The home features modern fixtures and finishes throughout, creating a comfortable, updated feel while still blending beautifully with its natural setting. Beautiful rock landscaping and an attractive retaining wall add character to the property and complement the surrounding Ozark terrain. An encapsulated crawl space provides another practical upgrade. A spacious 1,500 sq. ft. heated and cooled metal shop adds exceptional versatility and includes a 540 sq. ft. 1-bedroom, 1-bath apartment with a kitchenette. This additional space is ideal for guests, extended family, a home office, additional living quarters, or potential rental income. Conveniently located near the Buffalo National River, swimming holes, hiking trails. What a Great Ozark getaway, or investment property...
Contact an agent
Home facts
- Year built:2021
- Subdivision & Development:.
- Listing ID #:1358041
- Added:6 day(s) ago
- Updated:August 14, 2026 at 02:22 PM
Rooms and interior
- Bedrooms:4
- Total bathrooms:3
- Full bathrooms:3
- Flooring:Luxury Vinyl Plank
- Kitchen Description:Counter Top, Dishwasher, Electric Oven, Electric Range, Electric Water Heater, Granite Counters, Microwave, Microwave Hood Fan, Plumbed For Ice Maker
- Basement:Yes
- Basement Description:Crawl Space
- Living area:1,246 sq. ft.
Heating and cooling
- Cooling:Central Air, Ductless, Electric
- Heating:Central, Electric
- Central air:Yes
Structure and exterior
- Roof:Metal
- Year built:2021
- Building area:1,246 sq. ft.
- Lot area:7.31 Acres
- Lot Features:Not In Subdivision, Outside City Limits, Rural Lot
- Exterior Features:Covered, Deck, Porch
- Foundation Description:Crawlspace
- Levels:1 Story
Utilities
- Water:Public, Water Available
- Sewer:Septic Available, Septic Tank
Finances and disclosures
- Price:$399,000
- Price per sq. ft.:$320.22
- Tax amount:$1,587
Features and amenities
- Appliances:Dishwasher, Electric Oven, Electric Range, Electric Water Heater, Microwave, Microwave Hood Fan, Plumbed For Ice Maker
- Laundry features:Dryer Hookup, Washer Hookup
- Amenities:Ceiling Fans, Granite Counters, Smoke Detectors, Walk-In Closets
Parking
- Parking description:Detached, Garage, Gravel Driveway
- Garage:Yes
New listings near 267 Nc 2909
- New
 $256,000Active16 Acres
459 Nc 3057, Marble Falls, AR 72648
MLS# 1357929Listed by: NEW HEIGHTS REALTY 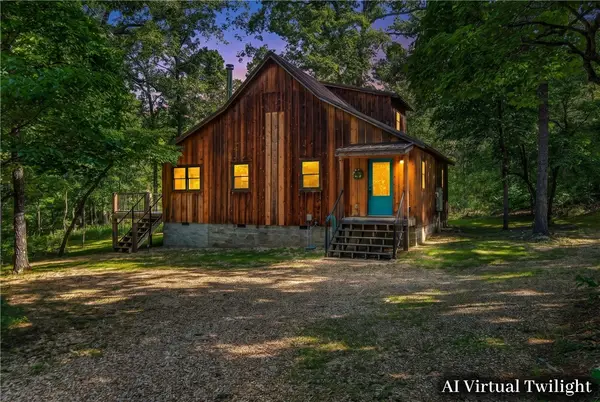 $775,000Active3 beds 3 baths1,956 sq. ft.
360 Nc 2864, Marble Falls, AR 72648
MLS# 1356497Listed by: WEICHERT REALTORS - THE GRIFFIN COMPANY SPRINGDALE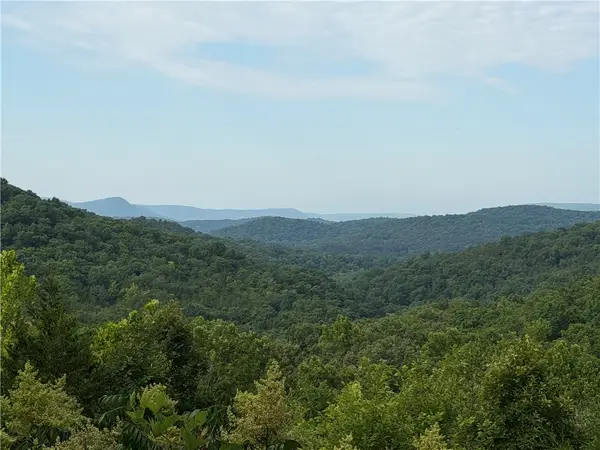 $149,000Active1 beds -- baths288 sq. ft.
302 Nc 3421, Marble Falls, AR 72648
MLS# 1356524Listed by: NEW HEIGHTS REALTY $312,000Active2 beds 1 baths2,060 sq. ft.
1690 Nc 2847, Marble Falls, AR 72648
MLS# 1354540Listed by: UNITED COUNTRY PROPERTY CONNECTIONS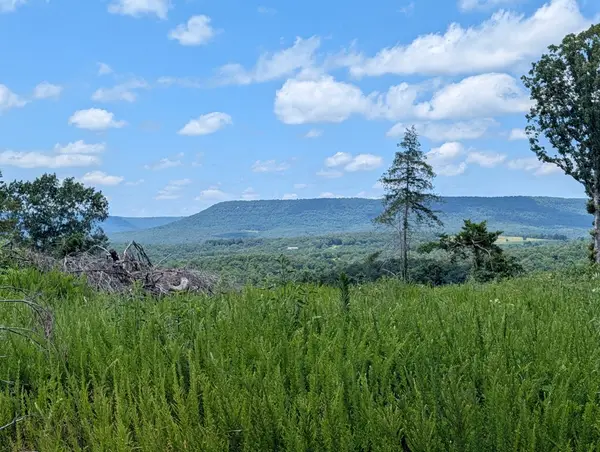 $339,690Pending113.23 Acres
Nc 2900, Marble Falls, AR 72648
MLS# 1353927Listed by: RE/MAX UNLIMITED, INC. $75,000Active1 beds 1 baths700 sq. ft.
2710 Nc 2847, Marble Falls, AR 72648
MLS# 1352950Listed by: WEICHERT, REALTORS-MARKET EDGE $329,000Active4 beds 2 baths2,185 sq. ft.
1755 Nc 3400, Marble Falls, AR 72648
MLS# 1352458Listed by: UNITED COUNTRY PROPERTY CONNECTIONS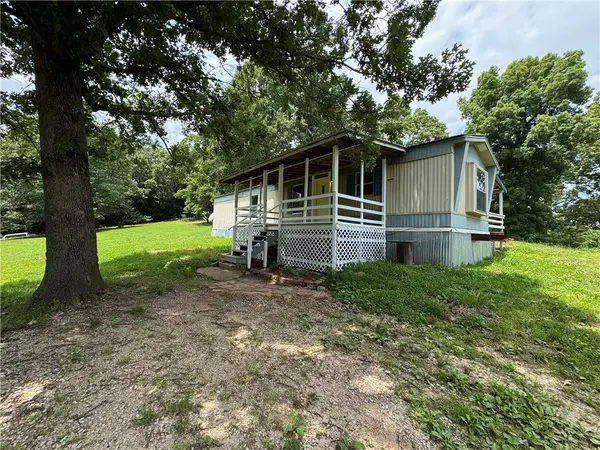 $85,000Active2 beds 1 baths910 sq. ft.
83 Nc 2813, Marble Falls, AR 72648
MLS# 1352324Listed by: DODSON & BRUCE PROPERTY GROUP $256,004Active91.43 Acres
146 Nc 3920, Marble Falls, AR 72648
MLS# 1351798Listed by: NEW HEIGHTS REALTY


Protect your home and budget from life's surprises with an Assurant Home Warranty, backed by a partner that supports you through every step of homeownership. Explore Plans.
© 2026 Better Homes and Gardens Real Estate LLC. An Anywhere Real Estate company. All rights reserved. Better Homes and Gardens® Real Estate is a registered trademark owned by Meredith Operations Corporation, licensed to Better Homes and Gardens Real Estate LLC and used with permission. Better Homes and Gardens Real Estate LLC fully supports the principles of the Fair Housing Act and the Equal Opportunity Act. Listing information is deemed reliable but is not guaranteed accurate.
Each office is independently owned and operated.
Any services or products provided by third parties are not provided by, affiliated with or related to Better Homes and Gardens Real Estate LLC, or its affiliated companies.