
201 Walnut Street, Marshall, AR 72650
Local realty services provided by:Better Homes and Gardens Real Estate Journey
Listed by: tabatha davis team
Office: live. love. arkansas
MLS#:1361364
Source:AR_NWAR
Price summary
- Price:$179,900
- Price per sq. ft.:$148.8
About this home
This move-in-ready 1,209 sq. ft. home offers 3 bedrooms, 1.5 baths, plus a designated office space. Thoughtfully remodeled throughout, it features all-new plumbing and electrical with 200-amp service, energy-efficient windows, modern fixtures, and individual thermostat controls in each room.
The updated kitchen showcases new cabinetry and quartz countertops, while the bathrooms feature waterproof vinyl plank flooring. Heating and cooling include split units with up to 18,000 BTU capacity along with baseboard heat. Even the crawl space has automated vents designed for winter and summer months.
Whether you're looking for a primary residence, getaway, or investment property in scenic Marshall, this beautifully updated home is one you don't want to miss!
Contact an agent
Home facts
- Subdivision & Development:Marshall
- Listing ID #:1361364
- Added:44 day(s) ago
- Updated:October 22, 2026 at 02:19 PM
Rooms and interior
- Bedrooms:3
- Total bathrooms:2
- Full bathrooms:1
- Half bathrooms:1
- Flooring:Laminate
- Kitchen Description:Dishwasher, Electric Range, Electric Water Heater, Microwave, Microwave Hood Fan, Refrigerator
- Basement:Yes
- Basement Description:Crawl Space
- Living area:1,209 sq. ft.
Heating and cooling
- Cooling:Ductless
- Heating:Baseboard
Structure and exterior
- Roof:Metal
- Building area:1,209 sq. ft.
- Lot area:0.25 Acres
- Lot Features:Cleared
- Architectural Style:Farmhouse
- Construction Materials:Vinyl Siding
- Foundation Description:Crawlspace
- Levels:2 Story
Utilities
- Sewer:Septic Available, Septic Tank
Finances and disclosures
- Price:$179,900
- Price per sq. ft.:$148.8
- Tax amount:$485
Features and amenities
- Appliances:Dishwasher, Electric Range, Electric Water Heater, Microwave, Microwave Hood Fan, Refrigerator
- Laundry features:Dryer Hookup, Washer Hookup
Parking
- Parking description:Attached Carport, Concrete Driveway
New listings near 201 Walnut Street
 $95,000Active2 beds 1 baths822 sq. ft.
104 Boyd Circle, Marshall, AR 72650
MLS# 1364423Listed by: GOODMAN REALTY $79,900Pending3 beds 2 baths1,220 sq. ft.
404 Cedar Street, Marshall, AR 72650
MLS# 1363802Listed by: HOMESTEAD REALTY OF HARRISON, INC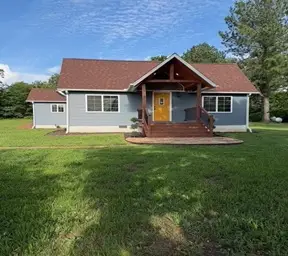 $259,900Active3 beds 4 baths1,700 sq. ft.
615 Range Street, Marshall, AR 72650
MLS# 1361324Listed by: GOODMAN REALTY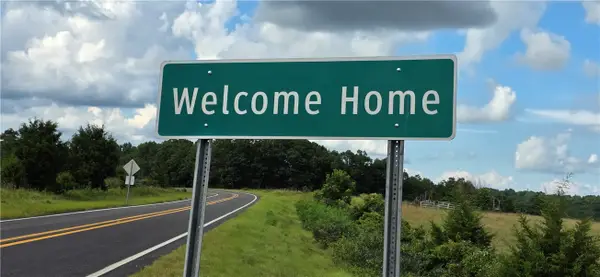 $529,000Active2 beds 1 baths1,144 sq. ft.
21537 S Highway 27, Marshall, AR 72650
MLS# 1358953Listed by: CENTURY 21 ACTION REALTY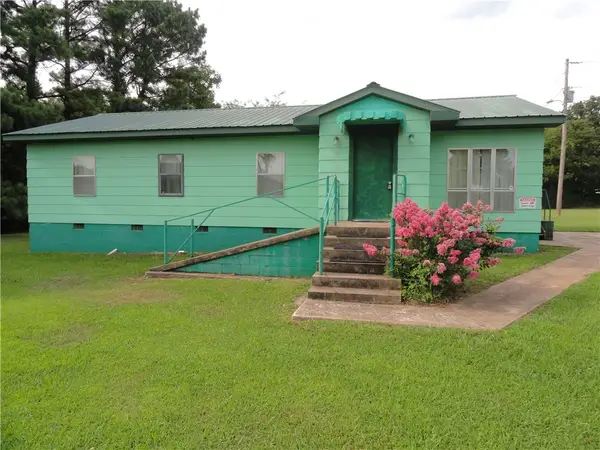 $144,000Active4 beds 1 baths1,152 sq. ft.
3358 Hwy 74 E, Marshall, AR 72650
MLS# 1358800Listed by: GOODMAN REALTY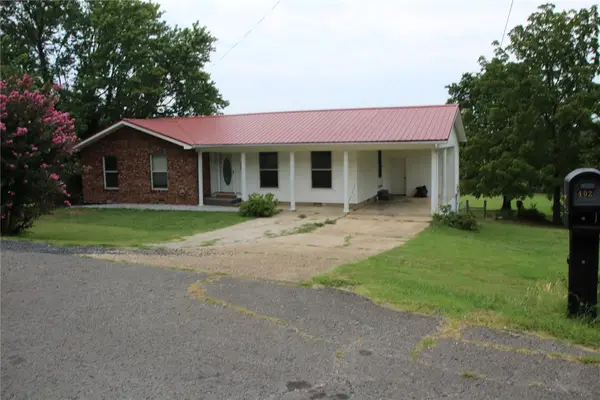 $225,000Active3 beds 2 baths1,950 sq. ft.
402 Canaan Road, Marshall, AR 72650
MLS# 1357428Listed by: DAVENPORT REALTY $283,000Active3 beds 2 baths1,540 sq. ft.
3039 Zack Ridge Road, Marshall, AR 72650
MLS# 1354275Listed by: GOODMAN REALTY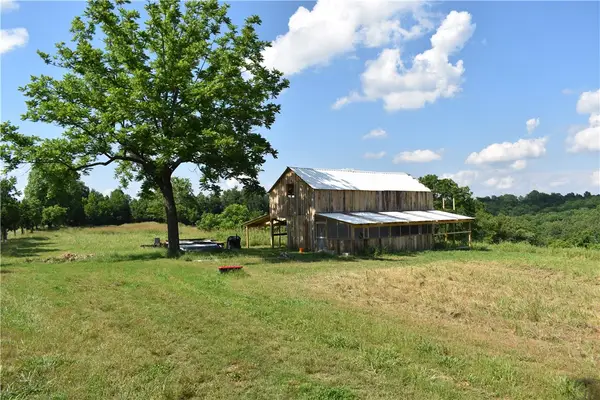 $192,000Active25 Acres
TBD May Pop Lane, Marshall, AR 72650
MLS# 1351645Listed by: COLDWELL BANKER HARRIS MCHANEY & FAUCETTE -FAYETTE $230,000Active1 beds 1 baths560 sq. ft.
201 May Pop Lane, Marshall, AR 72650
MLS# 1351646Listed by: COLDWELL BANKER HARRIS MCHANEY & FAUCETTE -FAYETTE


Protect your home and budget from life's surprises with an Assurant Home Warranty, backed by a partner that supports you through every step of homeownership. Explore Plans.
© 2026 Better Homes and Gardens Real Estate LLC. An Anywhere Real Estate company. All rights reserved. Better Homes and Gardens® Real Estate is a registered trademark owned by Meredith Operations Corporation, licensed to Better Homes and Gardens Real Estate LLC and used with permission. Better Homes and Gardens Real Estate LLC fully supports the principles of the Fair Housing Act and the Equal Opportunity Act. Listing information is deemed reliable but is not guaranteed accurate.
Each office is independently owned and operated.
Any services or products provided by third parties are not provided by, affiliated with or related to Better Homes and Gardens Real Estate LLC, or its affiliated companies.