
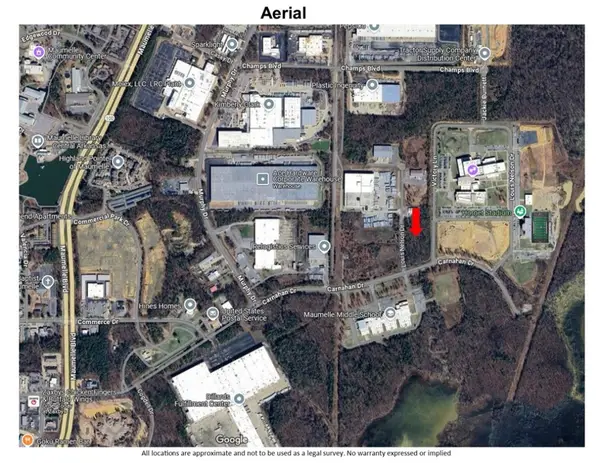
10304 Marilyn Drive, Maumelle, AR 72113
Local realty services provided by:Better Homes and Gardens Real Estate Journey
Listed by: joel hernandez
Office: weichert realtors - the griffin company springdale
MLS#:1344568
Source:AR_NWAR
Price summary
- Price:$210,000
- Price per sq. ft.:$168.13
About this home
Stop looking and start living! Built in the fall of 2025 and it still smells new! Come check out this charming and move-in ready home that close to everything: schools, shopping centers, The Country Club of Arkansas, and so much more! With it being less than 5 mins from I40, it makes it easy to get to work quickly. This home boasts an open floor plan, encompassing 3 bedrooms and 2 bathrooms, ideal for comfortable living. The spacious family room serves as a central gathering space, perfect for relaxation and entertainment. The dining area seamlessly integrates with a well-appointed kitchen, complete with energy-efficient appliances, generous counter space, and a spacious pantry, catering to the needs of every home chef. Discover more about this delightful home today and envision how it could complement your lifestyle!
Contact an agent
Home facts
- Year built:2025
- Listing ID #:1344568
- Added:1 day(s) ago
- Updated:May 20, 2026 at 01:57 PM
Rooms and interior
- Bedrooms:3
- Total bathrooms:2
- Full bathrooms:2
- Flooring:Carpet, Luxury Vinyl Plank, Vinyl
- Kitchen Description:Dishwasher, Electric Cooktop, Electric Oven, Electric Range, Electric Water Heater, Garbage Disposal, Microwave, Microwave Hood Fan, Pantry, Plumbed For Ice Maker, Range Hood
- Bedroom Description:Split Bedrooms
- Living area:1,249 sq. ft.
Heating and cooling
- Cooling:Central Air, Electric
- Heating:Central, Electric
- Central air:Yes
Structure and exterior
- Roof:Architectural, Shingle
- Year built:2025
- Building area:1,249 sq. ft.
- Lot area:0.11 Acres
- Lot Features:City Lot, Cleared, Landscaped, Level, Subdivision
- Construction Materials:Brick, Vinyl Siding
- Foundation Description:Slab
- Levels:1 Story
Utilities
- Water:Public, Water Available
- Sewer:Public Sewer, Sewer Available
Finances and disclosures
- Price:$210,000
- Price per sq. ft.:$168.13
- Tax amount:$17
Features and amenities
- Appliances:Dishwasher, Disposal, ENERGY STAR Qualified Appliances, Electric Oven, Electric Range, Electric Water Heater, Microwave, Microwave Hood Fan, Plumbed For Ice Maker, Range Hood
- Laundry features:Dryer Hookup, Washer Hookup
- Amenities:Ceiling Fans, Pantry, Split Bedrooms, Walk-In Closets, Window Blinds, Window Treatments
Parking
- Parking description:Attached, Concrete Driveway, Garage, Garage Door Opener
- Garage:Yes
New listings near 10304 Marilyn Drive


Protect your home and budget from life's surprises with an Assurant Home Warranty, backed by a partner that supports you through every step of homeownership. Explore Plans.
© 2026 Better Homes and Gardens Real Estate LLC. An Anywhere Real Estate company. All rights reserved. Better Homes and Gardens® Real Estate is a registered trademark owned by Meredith Operations Corporation, licensed to Better Homes and Gardens Real Estate LLC and used with permission. Better Homes and Gardens Real Estate LLC fully supports the principles of the Fair Housing Act and the Equal Opportunity Act. Listing information is deemed reliable but is not guaranteed accurate.
Each office is independently owned and operated.
Any services or products provided by third parties are not provided by, affiliated with or related to Better Homes and Gardens Real Estate LLC, or its affiliated companies.