
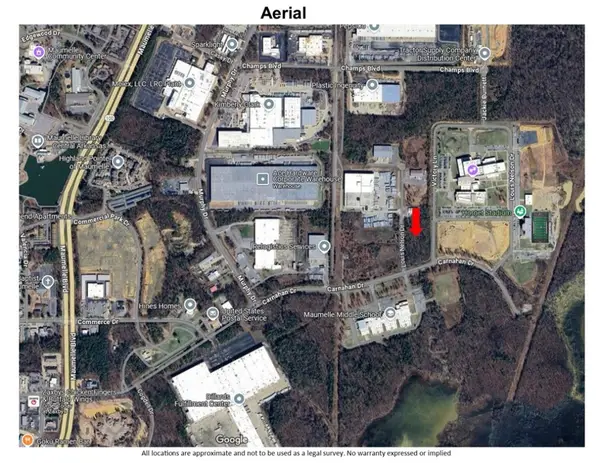
136 Manitou Drive, Maumelle, AR 72113
Local realty services provided by:Better Homes and Gardens Real Estate Journey
Upcoming open houses
- Sun, Oct 1102:00 pm - 04:00 pm
Listed by: jordan frizzell
Office: collier & associates
MLS#:1359544
Source:AR_NWAR
Price summary
- Price:$639,900
- Price per sq. ft.:$185.8
About this home
Beautifully updated home in the desirable Osage Falls subdivision of Maumelle! This spacious 4-bedroom, 3-full-bath home also features a bonus room, a hearth room, an eat-in kitchen, and formal dining area, offering plenty of room for both everyday living and entertaining. Recent upgrades include new wood floors, luxury vinyl plank flooring upstairs, fresh paint, beautiful quartzite countertops, two updated fireplaces, a completely remodeled primary suite, and professional landscaping. Enjoy relaxing on the porch overlooking peaceful scenery, adding a beautiful backdrop to the outdoor living experience. The property also features an impressive 5-car garage, providing exceptional parking and storage for vehicles, hobbies, or a workshop. A home warranty that can transfer to the buyer with the sale is also included. With thoughtful updates, abundant living space, a serene green-space view, and an incredible 5-car garage, this Osage Falls home is ready for its next owner.
Contact an agent
Home facts
- Year built:2005
- Subdivision & Development:Osage Hills Add Prd
- Listing ID #:1359544
- Added:49 day(s) ago
- Updated:October 09, 2026 at 10:42 PM
Rooms and interior
- Bedrooms:4
- Total bathrooms:3
- Full bathrooms:3
- Flooring:Carpet, Tile, Wood
- Kitchen Description:Double Oven, Electric Cooktop, Electric Water Heater
- Living area:3,444 sq. ft.
Heating and cooling
- Cooling:Central Air
- Heating:Central
- Central air:Yes
Structure and exterior
- Roof:Architectural, Shingle
- Year built:2005
- Building area:3,444 sq. ft.
- Lot area:0.32 Acres
- Lot Features:City Lot, Landscaped, Near Park, Subdivision
- Construction Materials:Brick
- Exterior Features:Covered, Porch
- Levels:2 Story
Utilities
- Water:Public, Water Available
- Sewer:Public Sewer, Sewer Available
Finances and disclosures
- Price:$639,900
- Price per sq. ft.:$185.8
- Tax amount:$4,610
Features and amenities
- Appliances:Double Oven, Electric Water Heater
- Laundry features:Dryer Hookup, Washer Hookup
- Amenities:Attic, Ceiling Fans, Fire Sprinkler System, Quartz Counters, Storage, Walk-In Closets, Window Blinds, Window Treatments
Parking
- Parking description:Attached, Concrete Driveway, Garage
- Garage:Yes
New listings near 136 Manitou Drive


Protect your home and budget from life's surprises with an Assurant Home Warranty, backed by a partner that supports you through every step of homeownership. Explore Plans.
© 2026 Better Homes and Gardens Real Estate LLC. An Anywhere Real Estate company. All rights reserved. Better Homes and Gardens® Real Estate is a registered trademark owned by Meredith Operations Corporation, licensed to Better Homes and Gardens Real Estate LLC and used with permission. Better Homes and Gardens Real Estate LLC fully supports the principles of the Fair Housing Act and the Equal Opportunity Act. Listing information is deemed reliable but is not guaranteed accurate.
Each office is independently owned and operated.
Any services or products provided by third parties are not provided by, affiliated with or related to Better Homes and Gardens Real Estate LLC, or its affiliated companies.