
1001 W Church Street, Morrilton, AR 72110
Local realty services provided by:Better Homes and Gardens Real Estate Journey
Listed by: tonya moles
Office: real broker river valley
MLS#:1359368
Source:AR_NWAR
Price summary
- Price:$310,000
- Price per sq. ft.:$77.71
About this home
Discover space, flexibility, and peaceful country living just outside Morrilton. Situated on more than 6 acres, this expansive home offers 6 bedrooms, 4 full bathrooms, two full kitchens, and exceptional versatility for multigenerational living or extended guests. The downstairs features 2 bedrooms, 2 bathrooms, a full kitchen, and full accessibility for individuals with disabilities. Upstairs, you’ll find additional bedrooms, office space, generous storage, and bonus rooms ideal for crafts, hobbies, or a handyman’s workspace. A large wraparound deck offers plenty of room for entertaining and connects to two upstairs bedrooms, allowing you to step outside and enjoy the beautiful views. Solar panels provide added energy efficiency and, according to the homeowner, have reduced the average monthly electric bill by approximately $400. With abundant space inside and out, this unique property is ready to accommodate your lifestyle, work, hobbies, and future plans.
Contact an agent
Home facts
- Year built:1971
- Subdivision & Development:24-06-17 OUTLOTS
- Listing ID #:1359368
- Added:51 day(s) ago
- Updated:October 09, 2026 at 08:57 AM
Rooms and interior
- Bedrooms:6
- Total bathrooms:4
- Full bathrooms:4
- Flooring:Tile, Wood
- Kitchen Description:Counter Top, Electric Cooktop, Electric Oven, Electric Range, Electric Water Heater, Garbage Disposal, Microwave, Pantry, Range Hood, Smooth Cooktop
- Basement:Yes
- Basement Description:Finished, Walk-Out Access
- Living area:3,989 sq. ft.
Heating and cooling
- Cooling:Central Air, Electric
- Heating:Central
- Central air:Yes
Structure and exterior
- Roof:Metal
- Year built:1971
- Building area:3,989 sq. ft.
- Lot area:6.19 Acres
- Lot Features:Cleared, Outside City Limits
- Construction Materials:Brick
- Levels:2 Story
Utilities
- Water:Public, Water Available
Finances and disclosures
- Price:$310,000
- Price per sq. ft.:$77.71
- Tax amount:$1,359
Features and amenities
- Appliances:Disposal, Dryer, Electric Oven, Electric Range, Electric Water Heater, Intercom, Microwave, Range Hood
- Laundry features:Dryer
- Amenities:Attic, Ceiling Fans, Central Vacuum, Intercom, Pantry, Storage, Window Blinds, Window Drapes, Window Treatments
Parking
- Parking description:Attached, Garage, Gravel Driveway
- Garage:Yes
New listings near 1001 W Church Street
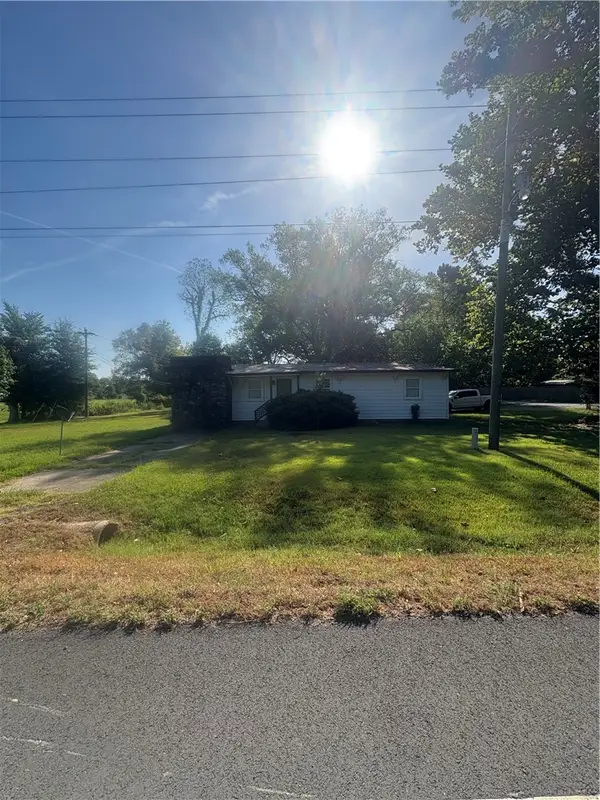 $99,000Active4 beds 3 baths1,776 sq. ft.
370 Highway 9, Morrilton, AR 72110
MLS# 1361197Listed by: COLLIER & ASSOCIATES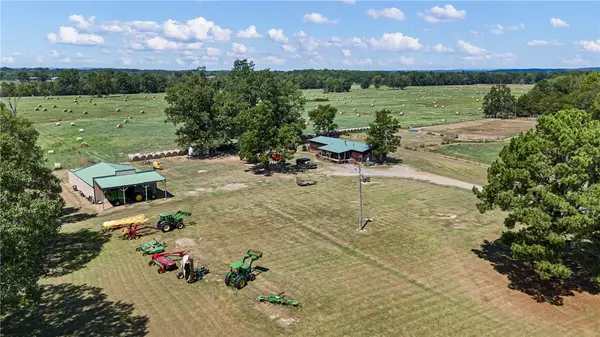 $699,000Active4 beds 2 baths2,128 sq. ft.
8 Givens Lane, Morrilton, AR 72110
MLS# 1361393Listed by: MOORE AND COMPANY REALTORS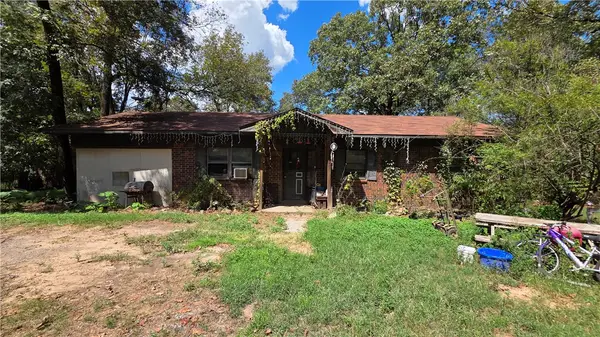 $80,000Active3 beds 2 baths1,540 sq. ft.
87 Pinter Lane, Morrilton, AR 72110
MLS# 1361062Listed by: PATRIOT COMPANY REAL ESTATE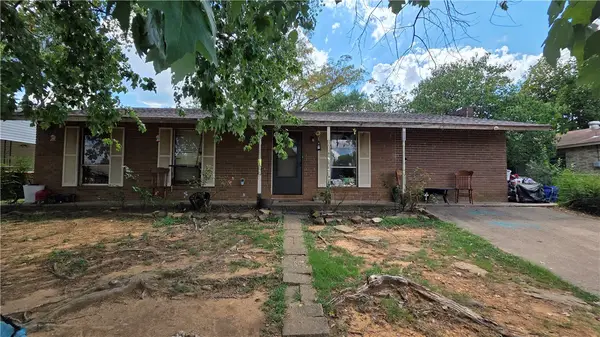 $80,000Active4 beds 2 baths1,519 sq. ft.
202 Eisenhower Street, Morrilton, AR 72110
MLS# 1360980Listed by: PATRIOT COMPANY REAL ESTATE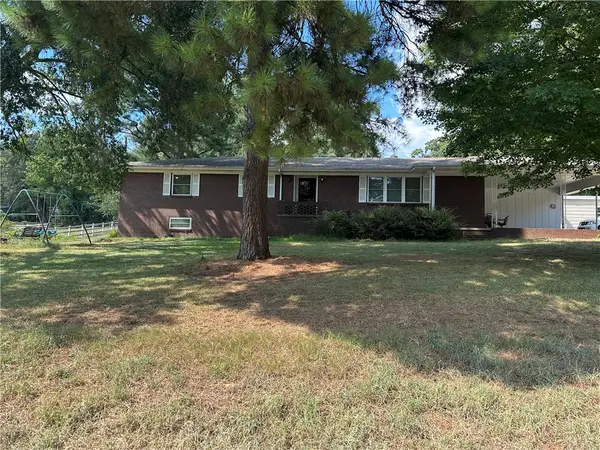 $265,000Active3 beds 2 baths2,990 sq. ft.
1201 Magnolia Drive, Morrilton, AR 72110
MLS# 1357653Listed by: LIVE. LOVE. ARKANSAS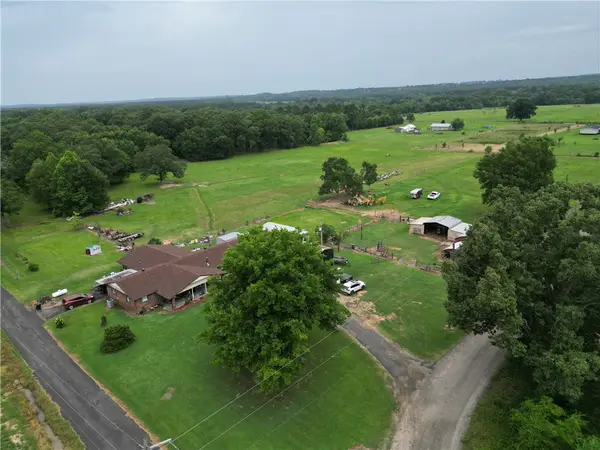 $299,000Active2 beds 2 baths1,784 sq. ft.
142 Denham Road, Morrilton, AR 72110
MLS# 1353887Listed by: LIVE. LOVE. ARKANSAS $369,900Active3 beds 3 baths2,679 sq. ft.
1201 Carruthers Drive, Morrilton, AR 72110
MLS# 1352954Listed by: ARKANSAS REAL ESTATE COLLECTIVE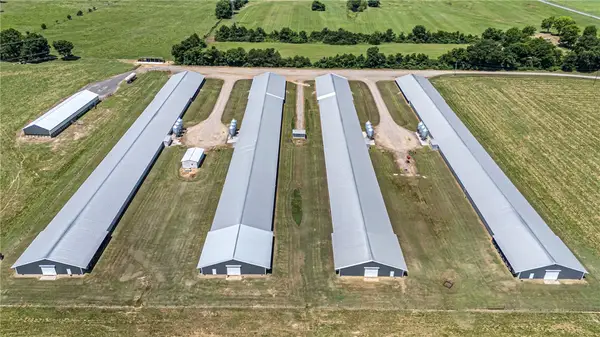 $2,450,000Active-- beds -- baths
276 Charton Road, Morrilton, AR 72110
MLS# 1352801Listed by: MOORE AND COMPANY REALTORS $109,475Active1 Acres
221 Highway 9, Morrilton, AR 72110
MLS# 1351623Listed by: MOORE AND COMPANY REALTORS


Protect your home and budget from life's surprises with an Assurant Home Warranty, backed by a partner that supports you through every step of homeownership. Explore Plans.
© 2026 Better Homes and Gardens Real Estate LLC. An Anywhere Real Estate company. All rights reserved. Better Homes and Gardens® Real Estate is a registered trademark owned by Meredith Operations Corporation, licensed to Better Homes and Gardens Real Estate LLC and used with permission. Better Homes and Gardens Real Estate LLC fully supports the principles of the Fair Housing Act and the Equal Opportunity Act. Listing information is deemed reliable but is not guaranteed accurate.
Each office is independently owned and operated.
Any services or products provided by third parties are not provided by, affiliated with or related to Better Homes and Gardens Real Estate LLC, or its affiliated companies.