
1201 Magnolia Drive, Morrilton, AR 72110
Local realty services provided by:Better Homes and Gardens Real Estate Journey
Listed by: ida reeder
Office: live. love. arkansas
MLS#:1357653
Source:AR_NWAR
Price summary
- Price:$270,000
- Price per sq. ft.:$90.3
About this home
Nice brick home on the end of the street. You can feel country while living in town with the beautiful open field beside you. This home features 3 spacious bedrooms with 2 full baths. The kitchen is open concept with the living and dining area which makes for a great gathering place for the family. Downstairs has a huge open room for the kids to play, or it would make a great 4th bedroom. Outside you will find a spacious shop that has electric in it and a second carport, so there is plenty of parking. There are beautiful fruit trees in the backyard; Apple, Georgia Peach, and 2 pear trees. Conveniently, the city fairgrounds, ballpark, swimming pool and splash pad is only a block away. Sellers are giving $2000 flooring allowance so you can replace the carpet in the bedrooms.
Contact an agent
Home facts
- Year built:1965
- Subdivision & Development:Ext to Oak Hill
- Listing ID #:1357653
- Added:48 day(s) ago
- Updated:September 21, 2026 at 02:18 PM
Rooms and interior
- Bedrooms:3
- Total bathrooms:2
- Full bathrooms:2
- Flooring:Carpet, Luxury Vinyl Plank
- Kitchen Description:Counter Top, Dishwasher, Electric Cooktop, Electric Oven, Gas Water Heater, Pantry, Refrigerator
- Basement:Yes
- Basement Description:Crawl Space, Finished
- Living area:2,990 sq. ft.
Heating and cooling
- Cooling:Central Air, Electric
- Heating:Central, Gas
- Central air:Yes
Structure and exterior
- Roof:Fiberglass, Shingle
- Year built:1965
- Building area:2,990 sq. ft.
- Lot area:0.56 Acres
- Lot Features:City Lot, Corner Lot, Open Lot, Sloped
- Construction Materials:Brick
- Exterior Features:Deck
- Foundation Description:Crawlspace, Slab
- Levels:1 Story
Utilities
- Water:Public, Water Available
- Sewer:Sewer Available
Finances and disclosures
- Price:$270,000
- Price per sq. ft.:$90.3
- Tax amount:$942
Features and amenities
- Appliances:Dishwasher, Dryer, Electric Oven, Gas Water Heater, Refrigerator, Washer
- Laundry features:Dryer, Dryer Hookup, Washer, Washer Hookup
- Amenities:Ceiling Fans, Pantry, Security System, Smoke Detectors
Parking
- Parking description:Attached Carport, Concrete Driveway
New listings near 1201 Magnolia Drive
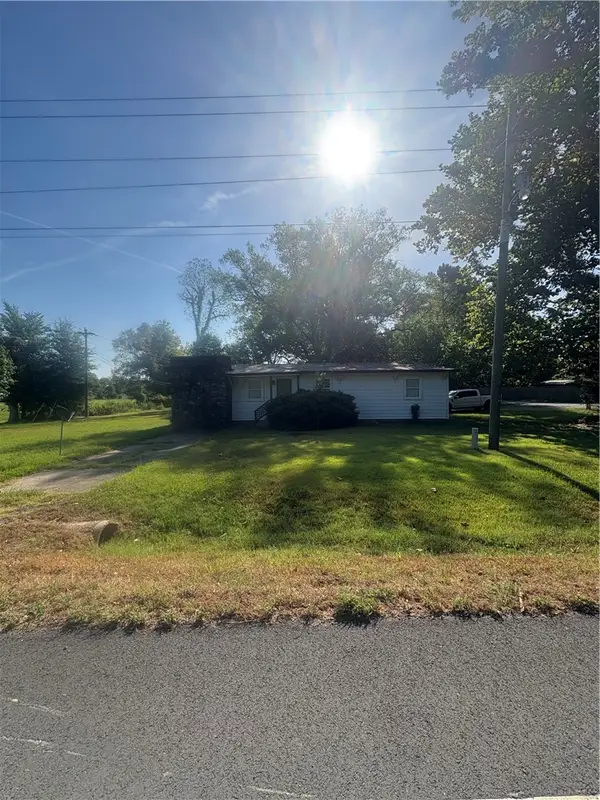 $99,000Active4 beds 3 baths1,776 sq. ft.
370 Highway 9, Morrilton, AR 72110
MLS# 1361197Listed by: COLLIER & ASSOCIATES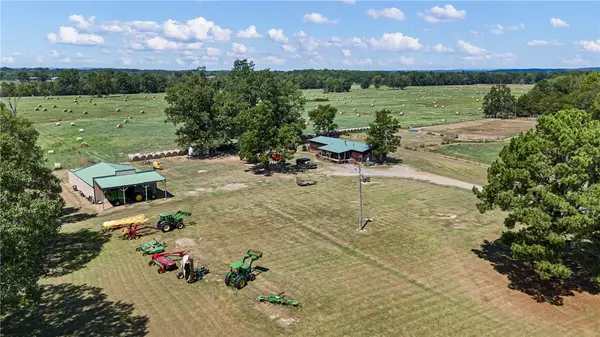 $725,000Active4 beds 2 baths2,128 sq. ft.
8 Givens Lane, Morrilton, AR 72110
MLS# 1361393Listed by: MOORE AND COMPANY REALTORS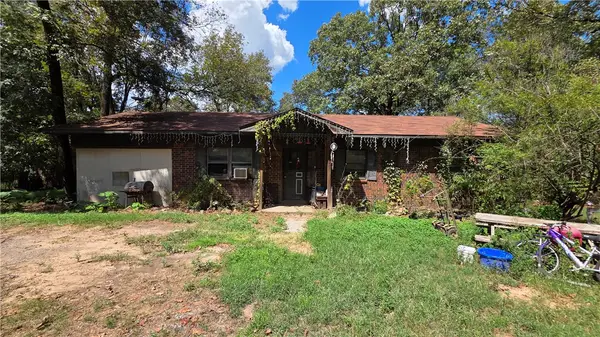 $90,000Active3 beds 2 baths1,540 sq. ft.
87 Pinter Lane, Morrilton, AR 72110
MLS# 1361062Listed by: PATRIOT COMPANY REAL ESTATE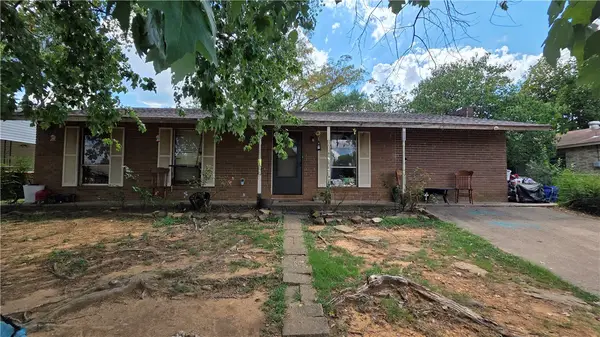 $80,000Pending4 beds 2 baths1,519 sq. ft.
202 Eisenhower Street, Morrilton, AR 72110
MLS# 1360980Listed by: PATRIOT COMPANY REAL ESTATE $310,000Pending6 beds 4 baths3,989 sq. ft.
1001 W Church Street, Morrilton, AR 72110
MLS# 1359368Listed by: REAL BROKER RIVER VALLEY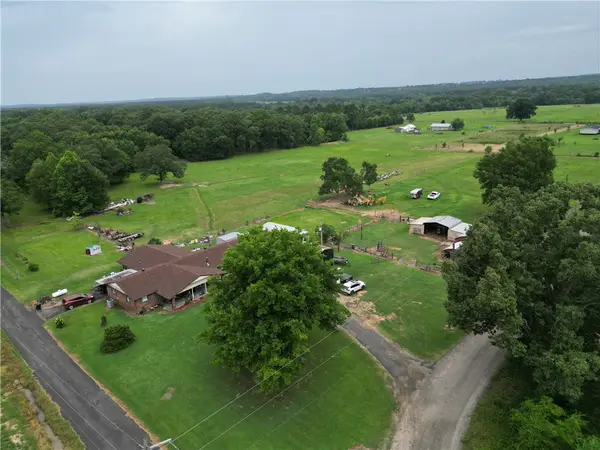 $299,000Active2 beds 2 baths1,784 sq. ft.
142 Denham Road, Morrilton, AR 72110
MLS# 1353887Listed by: LIVE. LOVE. ARKANSAS $369,900Active3 beds 3 baths2,679 sq. ft.
1201 Carruthers Drive, Morrilton, AR 72110
MLS# 1352954Listed by: ARKANSAS REAL ESTATE COLLECTIVE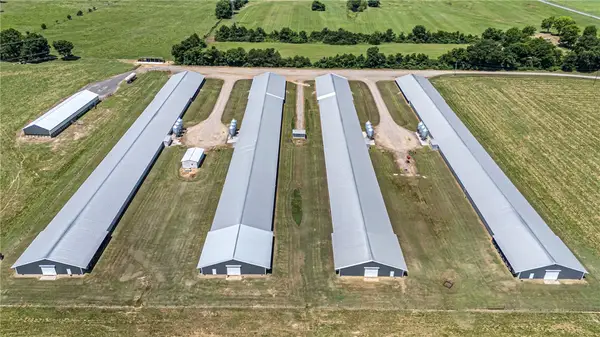 $2,450,000Active-- beds -- baths
276 Charton Road, Morrilton, AR 72110
MLS# 1352801Listed by: MOORE AND COMPANY REALTORS $109,475Active1 Acres
221 Highway 9, Morrilton, AR 72110
MLS# 1351623Listed by: MOORE AND COMPANY REALTORS


Protect your home and budget from life's surprises with an Assurant Home Warranty, backed by a partner that supports you through every step of homeownership. Explore Plans.
© 2026 Better Homes and Gardens Real Estate LLC. An Anywhere Real Estate company. All rights reserved. Better Homes and Gardens® Real Estate is a registered trademark owned by Meredith Operations Corporation, licensed to Better Homes and Gardens Real Estate LLC and used with permission. Better Homes and Gardens Real Estate LLC fully supports the principles of the Fair Housing Act and the Equal Opportunity Act. Listing information is deemed reliable but is not guaranteed accurate.
Each office is independently owned and operated.
Any services or products provided by third parties are not provided by, affiliated with or related to Better Homes and Gardens Real Estate LLC, or its affiliated companies.