
964 County Road 663, Oak Grove, AR 72660
Local realty services provided by:Better Homes and Gardens Real Estate Journey
Listed by: booker cox iii
Office: foggy river realty, llc.
MLS#:1357850
Source:AR_NWAR
Price summary
- Price:$659,000
- Price per sq. ft.:$232.04
About this home
Panoramic Table Rock Lake and mountain views surround this turnkey STR investment and forever home opportunity situated on 9.25 scenic acres! This 4-bedroom retreat offers the perfect combination of peaceful country living and income-producing potential. The stunning sun room features walls of windows that capture breathtaking Ozark views, creating the ideal place to relax and enjoy the scenery year-round. Designed for entertaining and guest enjoyment, the property features a covered fire pit area with lake views, furnished back patio, side patio with seating, spacious yard, and multiple outdoor spaces perfect for gatherings and recreation. Enjoy yard games, open lake views, and plenty of room for hosting family and friends. Inside, the entertainment area includes a pool table, foosball table, dartboard, and two soaking tubs that provide the ultimate retreat atmosphere for owners and guests alike. Short-term rental friendly and ideally located near Table Rock Lake
Contact an agent
Home facts
- Year built:1950
- Subdivision & Development:None
- Listing ID #:1357850
- Added:50 day(s) ago
- Updated:October 09, 2026 at 02:26 PM
Rooms and interior
- Bedrooms:4
- Total bathrooms:3
- Full bathrooms:3
- Rooms Total:12
- Flooring:Laminate, Simulated Wood, Tile
- Kitchen Description:Dishwasher, Garbage Disposal, Granite Counters, Microwave, Propane Cooktop, Refrigerator
- Living area:2,840 sq. ft.
Heating and cooling
- Cooling:Central Air, Electric
- Heating:Central, Electric
- Central air:Yes
Structure and exterior
- Roof:Asphalt, Shingle
- Year built:1950
- Building area:2,840 sq. ft.
- Lot area:9.25 Acres
- Lot Features:Cleared, Landscaped, Level, Outside City Limits, Secluded, Sloped, Views
- Exterior Features:Covered, Patio
- Foundation Description:Slab
- Levels:1 Story
Utilities
- Water:Water Available, Well
- Sewer:Septic Available, Septic Tank
Finances and disclosures
- Price:$659,000
- Price per sq. ft.:$232.04
- Tax amount:$2,908
Features and amenities
- Appliances:Dishwasher, Disposal, Dryer, Microwave, Propane Cooktop, Refrigerator, Tankless Water Heater, Washer
- Laundry features:Dryer, Dryer Hookup, Washer, Washer Hookup
- Amenities:Ceiling Fans, Granite Counters, Smoke Detectors, Walk-In Closets
Parking
- Parking description:Attached, Garage, Garage Door Opener, Gravel Driveway, Unpaved Driveway
- Garage:Yes
New listings near 964 County Road 663
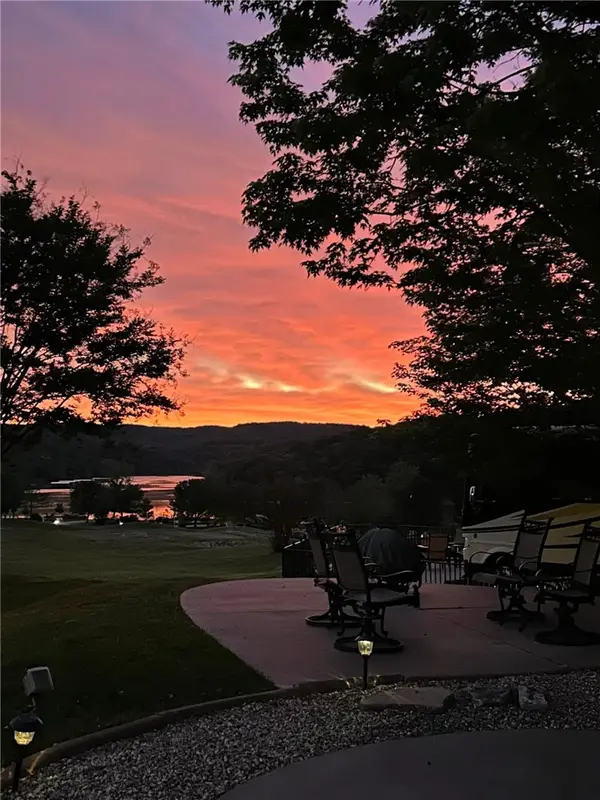 $65,000Active0.06 Acres
1229 County Road 663 Lot #318, Oak Grove, AR 72660
MLS# 1363376Listed by: KINGS RIVER REALTY LLC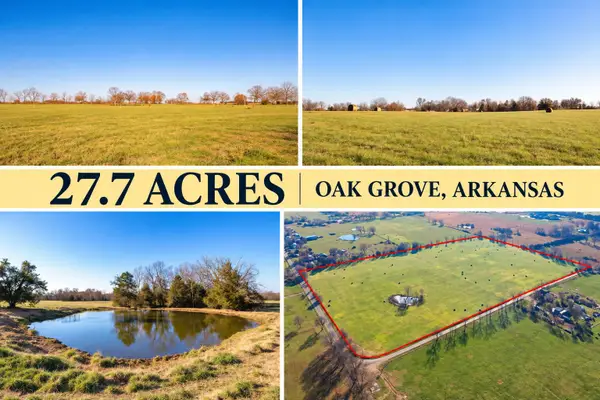 $395,000Active-- beds -- baths
Address Withheld By Seller, Oak Grove, AR 72660
MLS# 60334736Listed by: FOGGY RIVER REALTY LLC $1,395,000Active-- beds -- baths
Address Withheld By Seller, Oak Grove, AR 72660
MLS# 60334746Listed by: FOGGY RIVER REALTY LLC $2,950,000Active-- beds -- baths
TBD Tbd Honeysuckle & County Road 433, Oak Grove, AR 72660
MLS# 1363068Listed by: FOGGY RIVER REALTY, LLC $2,950,000Active-- beds -- baths
Tbd Honeysuckle & County Road 433, Oak Grove, AR 72660
MLS# 60334719Listed by: FOGGY RIVER REALTY LLC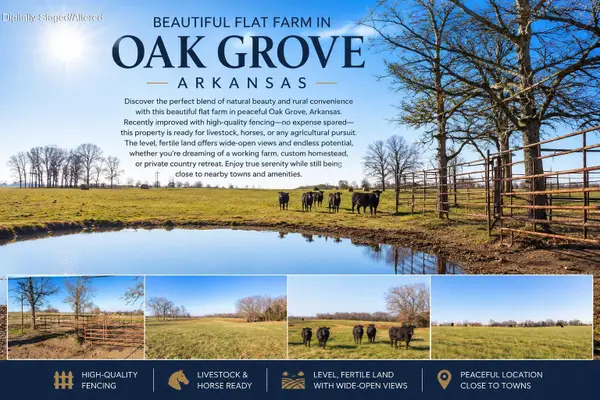 $1,395,000Active-- beds -- baths
Tbd Honeysuckle Lane, Oak Grove, AR 72660
MLS# 60334635Listed by: FOGGY RIVER REALTY LLC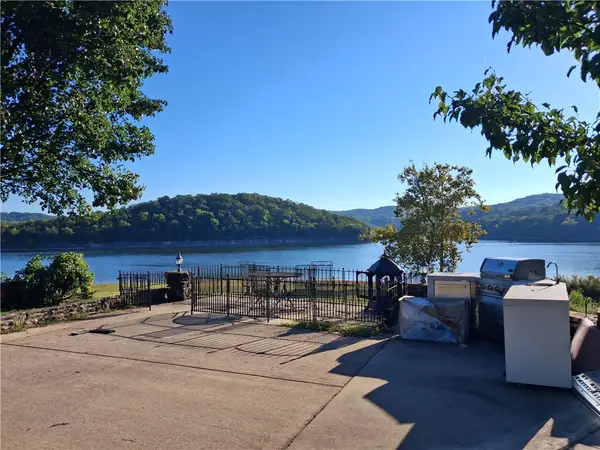 $120,000Active0.06 Acres
1229 County Road 663 Lot #261, Oak Grove, AR 72660
MLS# 1360947Listed by: KINGS RIVER REALTY LLC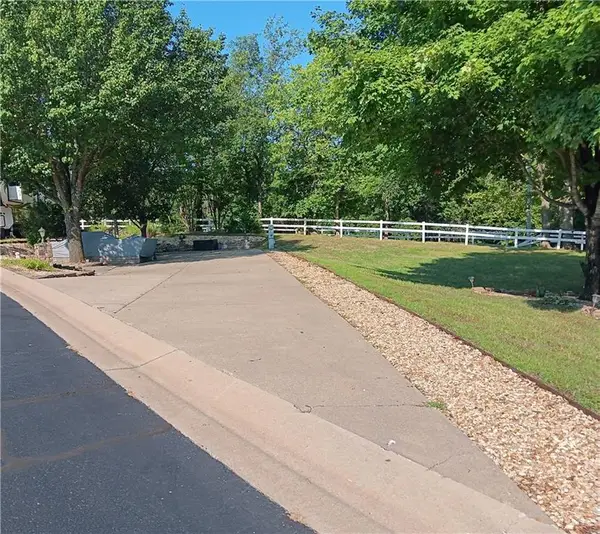 $76,000Active0.11 Acres
1229 County Road 663 Lot #226, Oak Grove, AR 72660
MLS# 1360147Listed by: KINGS RIVER REALTY LLC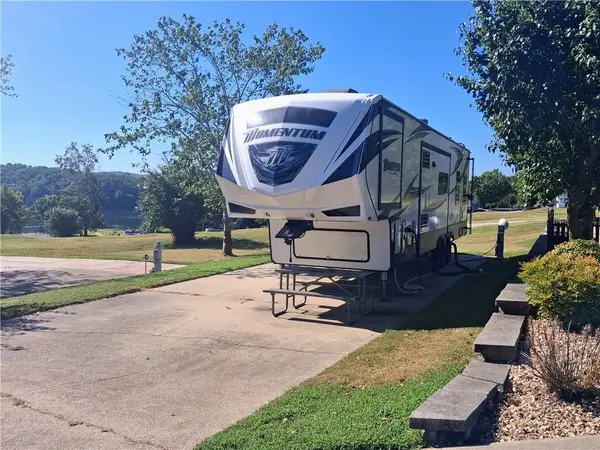 $99,999Active0.07 Acres
1229 County Road 663 Lot #142, Oak Grove, AR 72660
MLS# 1359526Listed by: KINGS RIVER REALTY LLC


Protect your home and budget from life's surprises with an Assurant Home Warranty, backed by a partner that supports you through every step of homeownership. Explore Plans.
© 2026 Better Homes and Gardens Real Estate LLC. An Anywhere Real Estate company. All rights reserved. Better Homes and Gardens® Real Estate is a registered trademark owned by Meredith Operations Corporation, licensed to Better Homes and Gardens Real Estate LLC and used with permission. Better Homes and Gardens Real Estate LLC fully supports the principles of the Fair Housing Act and the Equal Opportunity Act. Listing information is deemed reliable but is not guaranteed accurate.
Each office is independently owned and operated.
Any services or products provided by third parties are not provided by, affiliated with or related to Better Homes and Gardens Real Estate LLC, or its affiliated companies.