
407 N Main Street, Ola, AR 72853
Local realty services provided by:Better Homes and Gardens Real Estate Journey
Listed by: katie barton
Office: moore and company realtors
MLS#:1347719
Source:AR_NWAR
Price summary
- Price:$129,900
- Price per sq. ft.:$63.43
About this home
Welcome to 407 N Main Street in Ola, AR! This beautifully maintained 4 bedroom, 2 full bathroom manufactured home offers space, comfort, and modern living all in one. Sitting on a professionally installed permanent foundation with attractive brick skirting, this home is only 6 years old and move-in ready for its next owner!
Step inside to a spacious split floor plan featuring a large living room perfect for relaxing or entertaining. The open dining area flows seamlessly into the kitchen, giving the home an inviting feel with plenty of room for gatherings. The kitchen offers ample cabinet space, a walk-in pantry, and easy access to the laundry room for everyday convenience. The primary suite features walk-in closets and a relaxing jetted bathtub ideal for unwinding after a long day. With generous bedroom sizes, modern finishes, and a functional layout, this property is ready to welcome you home.
Schedule your showing today!
Contact an agent
Home facts
- Year built:2020
- Subdivision & Development:Townsite Add Ola
- Listing ID #:1347719
- Added:144 day(s) ago
- Updated:October 09, 2026 at 02:26 PM
Rooms and interior
- Bedrooms:4
- Total bathrooms:2
- Full bathrooms:2
- Flooring:Laminate, Vinyl
- Kitchen Description:Dishwasher, Electric Range, Electric Water Heater, Pantry, Refrigerator
- Bedroom Description:Split Bedrooms
- Living area:2,048 sq. ft.
Heating and cooling
- Cooling:Central Air
- Heating:Electric
- Central air:Yes
Structure and exterior
- Roof:Asphalt, Shingle
- Year built:2020
- Building area:2,048 sq. ft.
- Lot area:0.56 Acres
- Lot Features:City Lot, Corner Lot
- Construction Materials:Vinyl Siding
- Exterior Features:Deck
- Foundation Description:Brick/Mortar
- Levels:1 Story
Utilities
- Water:Public, Water Available
- Sewer:Sewer Available
Finances and disclosures
- Price:$129,900
- Price per sq. ft.:$63.43
- Tax amount:$156
Features and amenities
- Appliances:Dishwasher, Electric Range, Electric Water Heater, Refrigerator
- Laundry features:Dryer Hookup, Washer Hookup
- Amenities:Ceiling Fans, Fire Alarm, Pantry, Split Bedrooms, Walk-In Closets
Parking
- Parking description:Unpaved Driveway
New listings near 407 N Main Street
 $234,000Active-- beds -- baths2,984 sq. ft.
312 Hill Street, Ola, AR 72853
MLS# 1362468Listed by: ALL AROUND REAL ESTATE DOVER $75,000Active3 beds 1 baths1,228 sq. ft.
314 N 5th Street, Ola, AR 72853
MLS# 1362351Listed by: ALL AROUND REAL ESTATE DOVER $140,000Active2 beds 1 baths1,248 sq. ft.
10876 Salem Road, Ola, AR 72853
MLS# 1359738Listed by: ALL AROUND REAL ESTATE DOVER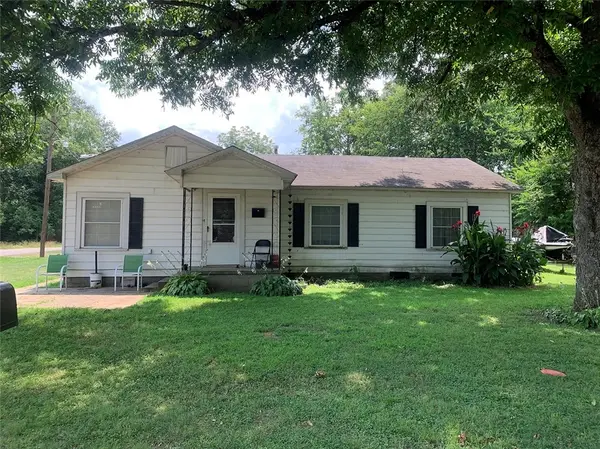 $120,000Active3 beds 1 baths1,308 sq. ft.
414 Leigh Street, Ola, AR 72853
MLS# 1359730Listed by: RIVER VALLEY REALTY, INC $159,000Active3 beds 2 baths1,756 sq. ft.
312 Hill Street, Ola, AR 72853
MLS# 1357992Listed by: ALL AROUND REAL ESTATE DOVER $140,000Active3 beds 2 baths2,076 sq. ft.
612 Pennington Street, Danville, AR 72833
MLS# 1352906Listed by: LIVE. LOVE. ARKANSAS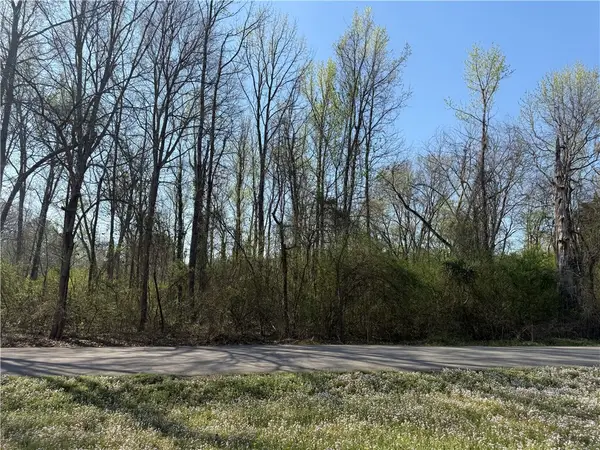 $10,000Active0.68 Acres
Harkey Street, Ola, AR 72853
MLS# 1340037Listed by: ARKANSAS REAL ESTATE COLLECTIVE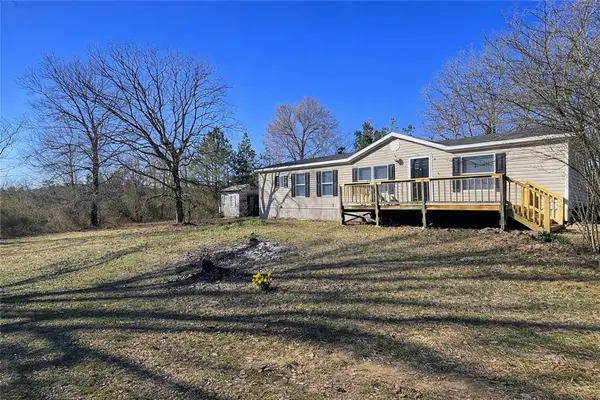 $165,000Active3 beds 2 baths1,664 sq. ft.
18270 State Highway 28, Ola, AR 72853
MLS# 1336978Listed by: SMALL FEE REALTY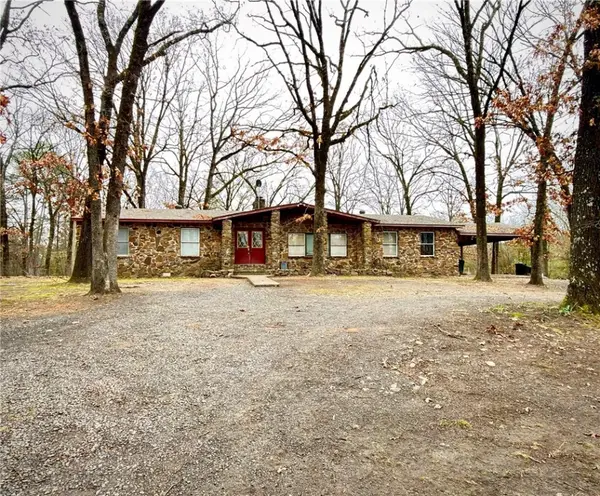 $225,500Active3 beds 2 baths2,088 sq. ft.
840 Miller Road, Ola, AR 72853
MLS# 1330137Listed by: LIVE. LOVE. ARKANSAS


Protect your home and budget from life's surprises with an Assurant Home Warranty, backed by a partner that supports you through every step of homeownership. Explore Plans.
© 2026 Better Homes and Gardens Real Estate LLC. An Anywhere Real Estate company. All rights reserved. Better Homes and Gardens® Real Estate is a registered trademark owned by Meredith Operations Corporation, licensed to Better Homes and Gardens Real Estate LLC and used with permission. Better Homes and Gardens Real Estate LLC fully supports the principles of the Fair Housing Act and the Equal Opportunity Act. Listing information is deemed reliable but is not guaranteed accurate.
Each office is independently owned and operated.
Any services or products provided by third parties are not provided by, affiliated with or related to Better Homes and Gardens Real Estate LLC, or its affiliated companies.