
3146 Minnow Drive, Omaha, AR 72662
Local realty services provided by:Better Homes and Gardens Real Estate Journey
Listed by: bjorn wilkerson
Office: midwest land group, llc.
MLS#:1364328
Source:AR_NWAR
Price summary
- Price:$875,000
- Price per sq. ft.:$347.22
About this home
Panoramic Ozark Mountain views highlight this 95+/- acre property boand along Bull Shoals Lake near Omaha, Arkansas and just 30 minutes from Branson, Missouri. The 2,520+- sq.ft. home features soaring wood ceilings, exposed beams, a spacious living and dining area, and an upstairs loft. The kitchen offers ample cabinetry, stainless steel appliances, and a center island. Large windows bring in natural light, while a covered front porch overlooks the countryside. A winding gravel drive, mature shade trees, and a detached garage with multiple overhead doors complete the homesite. Two large metal shops with concrete floors and tall overhead doors provide extensive space for equipment, vehicles, hobbies, and workshop projects. Rolling pasture blends with wooded acreage, scattered mature trees, and a pond, offering room for recreation and country living. With substantial improvements, scenic views, and a Bull Shoals Lake setting, this Boone County property is suited for a full-time residence or an Ozarks retreat....
Contact an agent
Home facts
- Year built:2014
- Subdivision & Development:NA
- Listing ID #:1364328
- Added:1 day(s) ago
- Updated:October 09, 2026 at 02:26 PM
Rooms and interior
- Bedrooms:2
- Total bathrooms:3
- Full bathrooms:2
- Half bathrooms:1
- Flooring:Carpet, Tile, Wood
- Kitchen Description:Dishwasher, Electric Oven, Electric Range, Electric Water Heater, Granite Counters, Microwave, Refrigerator
- Living area:2,520 sq. ft.
Heating and cooling
- Cooling:Central Air, Electric
- Heating:Central, Electric
- Central air:Yes
Structure and exterior
- Roof:Metal
- Year built:2014
- Building area:2,520 sq. ft.
- Lot area:95 Acres
- Lot Features:Hardwood Trees, Outside City Limits, Rural Lot, Wooded
- Exterior Features:Porch
- Foundation Description:Slab
- Levels:2 Story
Utilities
- Water:Water Available, Well
- Sewer:Septic Available, Septic Tank
Finances and disclosures
- Price:$875,000
- Price per sq. ft.:$347.22
- Tax amount:$2,116
Features and amenities
- Appliances:Dishwasher, Electric Oven, Electric Range, Electric Water Heater, Microwave, Refrigerator
- Amenities:Ceiling Fans, Granite Counters
Parking
- Parking description:Detached, Garage, Gravel Driveway
- Garage:Yes
New listings near 3146 Minnow Drive
- New
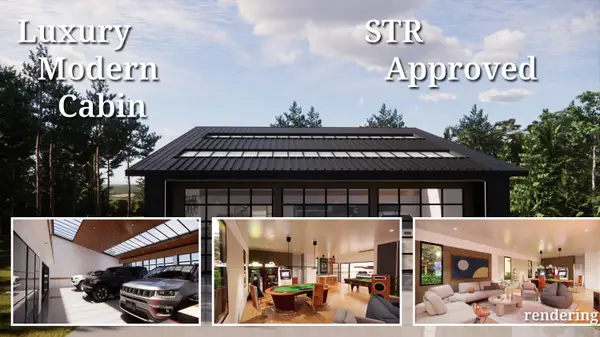 $629,800Active4 beds 3 baths3,600 sq. ft.
Tbd W Enon Road, Omaha, AR 72662
MLS# 60335414Listed by: OZARK MOUNTAIN REALTY GROUP, LLC - New
 $528,900Active3 beds 2 baths1,315 sq. ft.
13749 W Enon Road, Omaha, AR 72662
MLS# 1364048Listed by: OZARK MOUNTAIN REALTY GROUP, LLC - New
 $85,000Active12.97 Acres
20876 Stonington Road N, Omaha, AR 72662
MLS# 60335234Listed by: OZARK MOUNTAIN REALTY GROUP, LLC - New
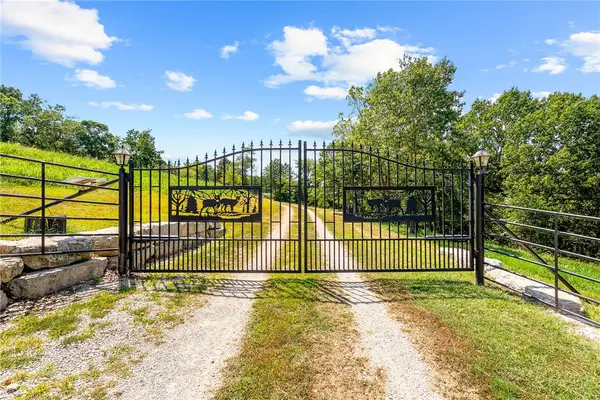 $820,000Active164 Acres
0000 Huckleberry Drive, Omaha, AR 72662
MLS# 1363546Listed by: KELLER WILLIAMS REALTY TRI-LAKES HARRISON 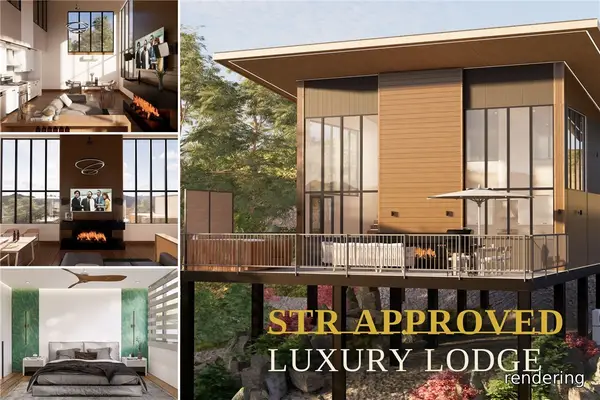 $528,900Active3 beds 2 baths1,315 sq. ft.
12670 Country Ridge Lane #Lot 9 Glasshouse, Omaha, AR 72662
MLS# 1361388Listed by: OZARK MOUNTAIN REALTY GROUP, LLC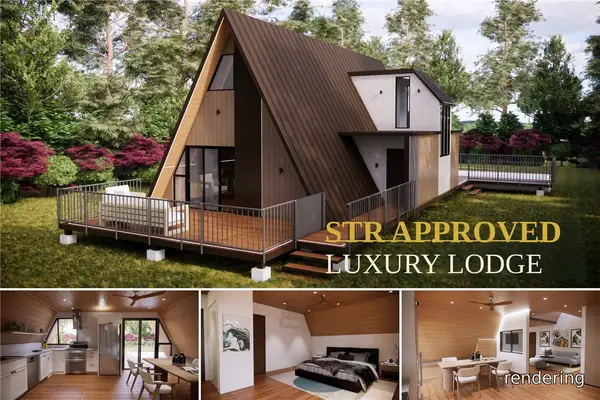 $433,800Active3 beds 2 baths1,284 sq. ft.
12748 Country Ridge Lane #Lot 7 Tent A Frame, Omaha, AR 72662
MLS# 1361697Listed by: OZARK MOUNTAIN REALTY GROUP, LLC $479,900Active2 beds 2 baths1,016 sq. ft.
12706 Country Ridge Lane #Lot 8 Scandinavian, Omaha, AR 72662
MLS# 1361768Listed by: OZARK MOUNTAIN REALTY GROUP, LLC $528,900Active3 beds 2 baths1,315 sq. ft.
12089 Timber Trail #Lot 5 Glasshouse, Omaha, AR 72662
MLS# 1361776Listed by: OZARK MOUNTAIN REALTY GROUP, LLC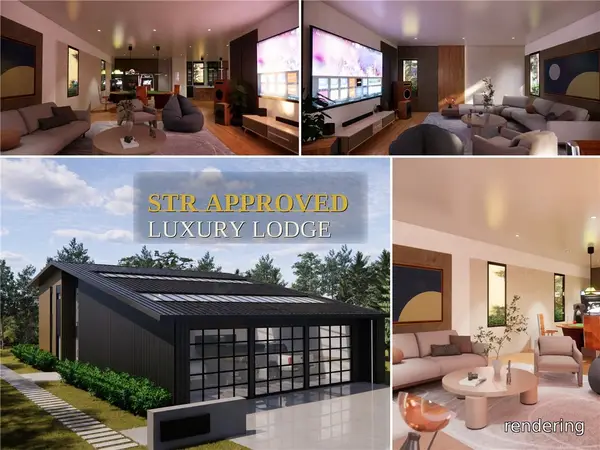 $629,800Active4 beds 3 baths3,600 sq. ft.
12786 Country Ridge Lane #Lot 6 Wild Bill, Omaha, AR 72662
MLS# 1361778Listed by: OZARK MOUNTAIN REALTY GROUP, LLC


Protect your home and budget from life's surprises with an Assurant Home Warranty, backed by a partner that supports you through every step of homeownership. Explore Plans.
© 2026 Better Homes and Gardens Real Estate LLC. An Anywhere Real Estate company. All rights reserved. Better Homes and Gardens® Real Estate is a registered trademark owned by Meredith Operations Corporation, licensed to Better Homes and Gardens Real Estate LLC and used with permission. Better Homes and Gardens Real Estate LLC fully supports the principles of the Fair Housing Act and the Equal Opportunity Act. Listing information is deemed reliable but is not guaranteed accurate.
Each office is independently owned and operated.
Any services or products provided by third parties are not provided by, affiliated with or related to Better Homes and Gardens Real Estate LLC, or its affiliated companies.