
14260 Highway 219, Ozark, AR 72949
Local realty services provided by:Better Homes and Gardens Real Estate Journey
Listed by: william wade graham
Office: alethes realty
MLS#:1362741
Source:AR_NWAR
Price summary
- Price:$480,000
- Price per sq. ft.:$266.67
About this home
Don’t miss this stunning, thoughtfully designed new construction home! Built in early 2025, this 3-bedroom, 2-bath home offers approximately 1,800 sq ft of living space on 4.5 acres with breathtaking south-facing views of the City of Ozark, Ozark City Lake, the Arkansas River, Mount Magazine, and the beautiful River Valley. Features include a tankless water heater, Quartz countertops, Café-brand smart appliances, 2 gas fireplaces, a private pond, 30' x 30' detached garage with two 10' x 10' doors, and a 12' lean-to. A storm shelter is located on the east side of the home. The lower portion of the property includes an RV hookup with full utilities, separate electric meter, and septic system, offering excellent potential for additional construction or an Airbnb/VRBO. A rare opportunity to enjoy privacy, incredible views, modern amenities, and endless possibilities!
Contact an agent
Home facts
- Year built:2025
- Subdivision & Development:none
- Listing ID #:1362741
- Added:1 day(s) ago
- Updated:September 23, 2026 at 02:42 PM
Rooms and interior
- Bedrooms:3
- Total bathrooms:2
- Full bathrooms:2
- Flooring:Laminate, Simulated Wood
- Kitchen Description:Dishwasher, Electric Cooktop, Electric Oven, Refrigerator
- Living area:1,800 sq. ft.
Heating and cooling
- Cooling:Central Air, Electric
- Heating:Central
- Central air:Yes
Structure and exterior
- Roof:Metal
- Year built:2025
- Building area:1,800 sq. ft.
- Lot area:4.5 Acres
- Lot Features:Cleared, Not In Subdivision, Open Lot, Outside City Limits, Views
- Construction Materials:Metal Siding
- Exterior Features:Covered
- Foundation Description:Slab
- Levels:1 Story
Utilities
- Water:Public, Water Available
- Sewer:Septic Available, Septic Tank
Finances and disclosures
- Price:$480,000
- Price per sq. ft.:$266.67
- Tax amount:$1,226
Features and amenities
- Appliances:Dishwasher, Electric Oven, Refrigerator, Tankless Water Heater
- Amenities:Storm Shelter
Parking
- Parking description:Detached, Garage, Gravel Driveway
- Garage:Yes
New listings near 14260 Highway 219
- New
 $65,000Active7.5 Acres
TBD Liberty Road, Ozark, AR 72949
MLS# 1362053Listed by: MOSSY OAK PROPERTIES- NORTHWEST ARKANSAS - New
 $199,999Active19 Acres
TBD Barcliff Drive, Ozark, AR 72949
MLS# 1361924Listed by: SANDERS REALTY  $749,000Active2 beds 1 baths1,200 sq. ft.
13589 Middle Ridge Road, Ozark, AR 72949
MLS# 1360617Listed by: MOORE AND COMPANY REALTORS $250,000Pending3 beds 2 baths1,716 sq. ft.
4608 Deer Track Trail, Ozark, AR 72949
MLS# 1361163Listed by: LIVE. LOVE. ARKANSAS $110,000Active11.5 Acres
5930 Liberty Road, Ozark, AR 72949
MLS# 1359966Listed by: MOSSY OAK PROPERTIES- NORTHWEST ARKANSAS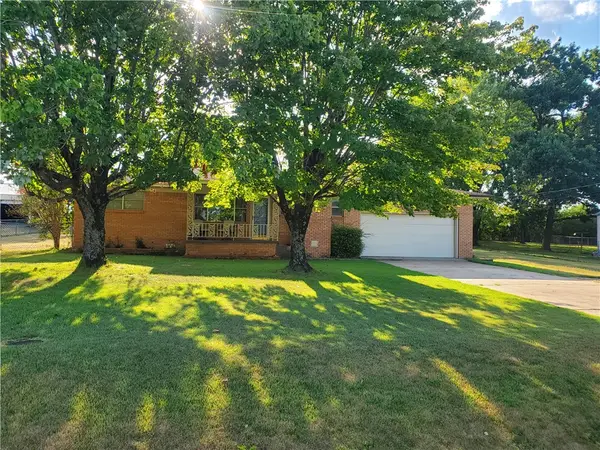 $219,900Active3 beds 2 baths2,030 sq. ft.
505 18th Street, Ozark, AR 72949
MLS# 1359488Listed by: FLAT FEE REALTY $699,900Pending4 beds 2 baths3,064 sq. ft.
4923 Wire Road, Ozark, AR 72949
MLS# 1356460Listed by: RE/MAX ASSOCIATES, LLC $475,000Active5 beds 4 baths4,880 sq. ft.
600 W River Street, Ozark, AR 72949
MLS# 1356341Listed by: UPTOWN REAL ESTATE $154,900Active3 beds 2 baths1,906 sq. ft.
1209 3rd Street, Ozark, AR 72949
MLS# 1356103Listed by: CENTURY 21 GLOVER TOWN & COUNTRY


Protect your home and budget from life's surprises with an Assurant Home Warranty, backed by a partner that supports you through every step of homeownership. Explore Plans.
© 2026 Better Homes and Gardens Real Estate LLC. An Anywhere Real Estate company. All rights reserved. Better Homes and Gardens® Real Estate is a registered trademark owned by Meredith Operations Corporation, licensed to Better Homes and Gardens Real Estate LLC and used with permission. Better Homes and Gardens Real Estate LLC fully supports the principles of the Fair Housing Act and the Equal Opportunity Act. Listing information is deemed reliable but is not guaranteed accurate.
Each office is independently owned and operated.
Any services or products provided by third parties are not provided by, affiliated with or related to Better Homes and Gardens Real Estate LLC, or its affiliated companies.