
505 18th Street, Ozark, AR 72949
Local realty services provided by:Better Homes and Gardens Real Estate Journey
Listed by: william payne
Office: flat fee realty
MLS#:1359488
Source:AR_NWAR
Price summary
- Price:$219,900
- Price per sq. ft.:$108.33
About this home
Recently renovated 3 bedroom 2 bathroom home conveniently located near shopping, restaurants, schools, and recreation. Home features open-concept living, dining, and kitchen space, central air conditioning and natural gas heating, and an attached two-car garage. A 1200-sqft insulated shop with electricity, cooling, and heating provides ample space for vehicles, storage, or a home business. The 0.55-acre lot has a fully fenced backyard, mature shade trees, a raised garden bed, and a covered patio. Fiber internet is installed for high-speed and reliable data connectivity.
Contact an agent
Home facts
- Year built:1970
- Subdivision & Development:City Of Ozark
- Listing ID #:1359488
- Added:47 day(s) ago
- Updated:October 08, 2026 at 02:43 PM
Rooms and interior
- Bedrooms:3
- Total bathrooms:2
- Full bathrooms:2
- Flooring:Carpet
- Kitchen Description:Garbage Disposal, Gas Range, Gas Water Heater, Microwave, Refrigerator
- Basement:Yes
- Basement Description:Crawl Space
- Living area:2,030 sq. ft.
Heating and cooling
- Cooling:Central Air, Heat Pump
- Heating:Gas
- Central air:Yes
Structure and exterior
- Roof:Asphalt, Shingle
- Year built:1970
- Building area:2,030 sq. ft.
- Lot area:0.55 Acres
- Construction Materials:Brick
- Exterior Features:Covered, Patio
- Foundation Description:Crawlspace
- Levels:1 Story
Utilities
- Sewer:Public Sewer, Sewer Available
Finances and disclosures
- Price:$219,900
- Price per sq. ft.:$108.33
- Tax amount:$1,222
Features and amenities
- Appliances:Disposal, Dryer, Gas Range, Gas Water Heater, Microwave, Refrigerator, Tankless Water Heater, Washer
- Laundry features:Dryer, Washer
- Amenities:Ceiling Fans, Double Pane Windows, Programmable Thermostat, Window Blinds, Window Treatments
Parking
- Parking description:Attached, Garage, Garage Door Opener, Gravel Driveway
- Garage:Yes
New listings near 505 18th Street
- New
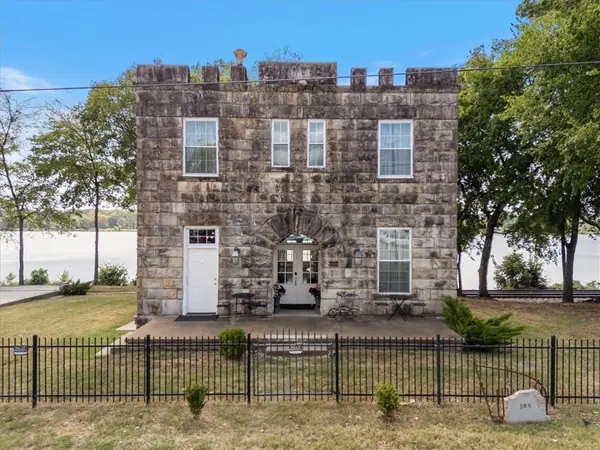 $575,000Active3 beds 2 baths2,512 sq. ft.
209 River Street, Ozark, AR 72949
MLS# 1363683Listed by: MOSSY OAK PROPERTIES- NORTHWEST ARKANSAS - New
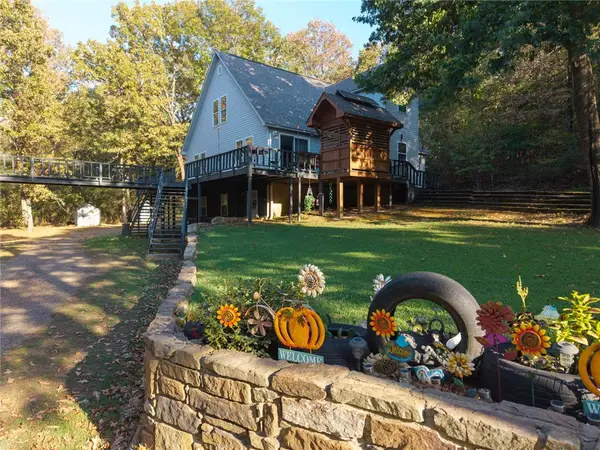 $529,900Active3 beds 2 baths2,127 sq. ft.
5740 Secluded Lane, Ozark, AR 72949
MLS# 1363783Listed by: TRUVI REALTY  $480,000Pending3 beds 2 baths1,800 sq. ft.
14260 Highway 219, Ozark, AR 72949
MLS# 1362741Listed by: ALETHES REALTY $65,000Active7.5 Acres
TBD Liberty Road, Ozark, AR 72949
MLS# 1362053Listed by: MOSSY OAK PROPERTIES- NORTHWEST ARKANSAS $199,999Active19 Acres
TBD Barcliff Drive, Ozark, AR 72949
MLS# 1361924Listed by: SANDERS REALTY $749,000Active2 beds 1 baths1,200 sq. ft.
13589 Middle Ridge Road, Ozark, AR 72949
MLS# 1360617Listed by: MOORE AND COMPANY REALTORS $250,000Active3 beds 2 baths1,716 sq. ft.
4608 Deer Track Trail, Ozark, AR 72949
MLS# 1361163Listed by: LIVE. LOVE. ARKANSAS $110,000Pending11.5 Acres
5930 Liberty Road, Ozark, AR 72949
MLS# 1359966Listed by: MOSSY OAK PROPERTIES- NORTHWEST ARKANSAS $699,900Active4 beds 2 baths3,064 sq. ft.
4923 Wire Road, Ozark, AR 72949
MLS# 1356460Listed by: RE/MAX ASSOCIATES, LLC


Protect your home and budget from life's surprises with an Assurant Home Warranty, backed by a partner that supports you through every step of homeownership. Explore Plans.
© 2026 Better Homes and Gardens Real Estate LLC. An Anywhere Real Estate company. All rights reserved. Better Homes and Gardens® Real Estate is a registered trademark owned by Meredith Operations Corporation, licensed to Better Homes and Gardens Real Estate LLC and used with permission. Better Homes and Gardens Real Estate LLC fully supports the principles of the Fair Housing Act and the Equal Opportunity Act. Listing information is deemed reliable but is not guaranteed accurate.
Each office is independently owned and operated.
Any services or products provided by third parties are not provided by, affiliated with or related to Better Homes and Gardens Real Estate LLC, or its affiliated companies.