
10890 Gates Lane, Pea Ridge, AR 72751
Local realty services provided by:Better Homes and Gardens Real Estate Journey
Listed by:
 Deja Middleton(501) 655 - 0375Better Homes and Gardens Real Estate Journey
Office: better homes and gardens real estate journey
MLS#:1354556
Source:AR_NWAR
Price summary
- Price:$535,000
- Price per sq. ft.:$259.21
About this home
Motivated sellers!! Escape to your own secluded cabin retreat on 5 picturesque acres, where rustic charm meets modern comfort. This 3-bedroom, 2-bath cabin is the perfect weekend getaway or income-producing Airbnb. Guests will love gathering in the inviting living spaces, relaxing in the upstairs loft leading to the third bedroom, and unwinding after a day of adventure. Fresh paint, newer carpet, custom cabinetry, walk-in closets, and a like-new HVAC system and septic tank make this cabin move-in ready. Outside, the 30x60 shop offers space for outdoor gear, recreational vehicles, hobbies, or storage. Tucked away in a peaceful setting minutes from Bella Vista's renowned walking and biking trails and approximately 15 minutes from the Walmart Home Office, this property offers the perfect blend of privacy, convenience, and adventure. Whether creating unforgettable guest experiences or your own retreat, this cabin is ready to make memories year-round. Preferred lender offering up to 1% of the loan amount in credits!...
Contact an agent
Home facts
- Year built:2006
- Subdivision & Development:23-21-30-RURAL
- Listing ID #:1354556
- Added:93 day(s) ago
- Updated:October 09, 2026 at 02:26 PM
Rooms and interior
- Bedrooms:3
- Total bathrooms:2
- Full bathrooms:2
- Flooring:Carpet, Tile, Wood
- Kitchen Description:Dishwasher, Gas Range, Granite Counters, Microwave, Propane Water Heater
- Living area:2,064 sq. ft.
Heating and cooling
- Cooling:Central Air, Electric
- Heating:Central, Propane
- Central air:Yes
Structure and exterior
- Roof:Metal
- Year built:2006
- Building area:2,064 sq. ft.
- Lot area:5 Acres
- Lot Features:Corner Lot, Level, Open Lot, Outside City Limits, Wooded
- Architectural Style:Cabin
- Construction Materials:Rock
- Exterior Features:Covered, Deck
- Foundation Description:Slab
- Levels:2 Story
Utilities
- Water:Water Available, Well
- Sewer:Septic Available, Septic Tank
Finances and disclosures
- Price:$535,000
- Price per sq. ft.:$259.21
- Tax amount:$2,404
Features and amenities
- Appliances:Dishwasher, Gas Range, Microwave, Propane Water Heater
- Amenities:Ceiling Fans, Granite Counters, Smoke Detectors, Walk-In Closets, Window Blinds, Window Treatments
Parking
- Parking description:Detached, Garage, Gravel Driveway
- Garage:Yes
New listings near 10890 Gates Lane
- New
 $248,000Active3 beds 1 baths1,788 sq. ft.
900 N Davis Street, Pea Ridge, AR 72751
MLS# 1364695Listed by: AXEN REALTY - New
 $3,990,000Active16.05 Acres
16 Acres Lee Town Road, Pea Ridge, AR 72751
MLS# 1363554Listed by: SELLERS PROPERTIES REAL ESTATE 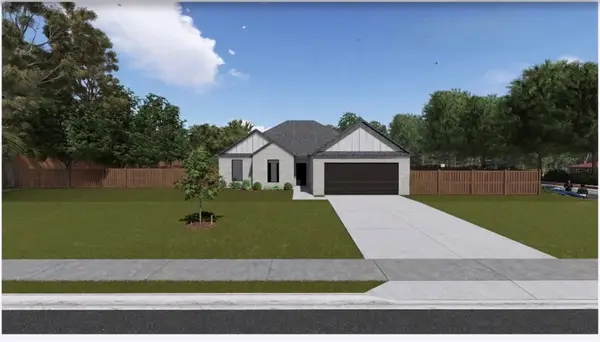 $362,000Pending3 beds 2 baths1,699 sq. ft.
1920 Wheatley Street, Pea Ridge, AR 72751
MLS# 1364309Listed by: SUDAR GROUP- New
 $149,000Active1.25 Acres
Captain Miller Boulevard #Lot 5, Pea Ridge, AR 72751
MLS# 1364241Listed by: KELLER WILLIAMS MARKET PRO REALTY BENTONVILLE WEST - New
 $149,000Active1.2 Acres
Captain Miller Boulevard #Lot 4, Pea Ridge, AR 72751
MLS# 1364258Listed by: KELLER WILLIAMS MARKET PRO REALTY BENTONVILLE WEST - New
 $149,000Active1.2 Acres
Captain Miller Boulevard #Lot 3, Pea Ridge, AR 72751
MLS# 1364259Listed by: KELLER WILLIAMS MARKET PRO REALTY BENTONVILLE WEST - New
 $149,000Active0.75 Acres
Captain Miller Boulevard #Lot 2, Pea Ridge, AR 72751
MLS# 1364263Listed by: KELLER WILLIAMS MARKET PRO REALTY BENTONVILLE WEST - New
 $149,000Active0.8 Acres
Captain Miller Boulevard #Lot 1, Pea Ridge, AR 72751
MLS# 1364267Listed by: KELLER WILLIAMS MARKET PRO REALTY BENTONVILLE WEST - Open Sat, 12 to 2pmNew
 $264,900Active3 beds 2 baths1,462 sq. ft.
1306 Vineyard Street, Pea Ridge, AR 72751
MLS# 1364401Listed by: GIBSON REAL ESTATE - New
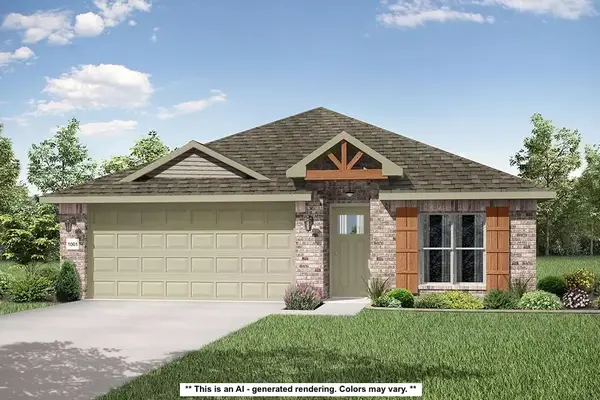 $302,910Active4 beds 2 baths1,550 sq. ft.
2021 Silk Street, Pea Ridge, AR 72751
MLS# 1364368Listed by: SCHUBER MITCHELL REALTY


Protect your home and budget from life's surprises with an Assurant Home Warranty, backed by a partner that supports you through every step of homeownership. Explore Plans.
© 2026 Better Homes and Gardens Real Estate LLC. An Anywhere Real Estate company. All rights reserved. Better Homes and Gardens® Real Estate is a registered trademark owned by Meredith Operations Corporation, licensed to Better Homes and Gardens Real Estate LLC and used with permission. Better Homes and Gardens Real Estate LLC fully supports the principles of the Fair Housing Act and the Equal Opportunity Act. Listing information is deemed reliable but is not guaranteed accurate.
Each office is independently owned and operated.
Any services or products provided by third parties are not provided by, affiliated with or related to Better Homes and Gardens Real Estate LLC, or its affiliated companies.