
1686 Farrell Street, Pea Ridge, AR 72751
Local realty services provided by:Better Homes and Gardens Real Estate Journey
Listed by: carly wilhite
Office: worth clark realty
MLS#:1366592
Source:AR_NWAR
Price summary
- Price:$299,900
- Price per sq. ft.:$164.6
- Monthly HOA dues:$20.83
About this home
Buying a home is expensive enough. With big-ticket updates already done and an average electric bill of just $61 per month, this home helps keep more money in your pocket. 4 bedrooms, 2 bathrooms, and 1,822 square feet, this home features NEW windows, a NEW high-efficiency, whisper-quiet HVAC system, and PAID-OFF solar panels! The split floor plan offers a spacious living area with dedicated kitchen and dining spaces that feel connected without putting every kitchen mess on display. The kitchen features updated countertops, while the private primary suite offers two walk-in closets, a soaking tub, separate shower, and private water closet. Situated on a .29-acre lot, the property features a freshly stained fence, beautiful landscaping, established garden beds, and a screened-in porch. Conveniently located right next to Pea Ridge High School and only blocks from Pea Ridge Middle and Primary Schools.
Contact an agent
Home facts
- Year built:2005
- Subdivision & Development:Standing Oaks Sub Blk Iii Pea Ridge
- Listing ID #:1366592
- Added:1 day(s) ago
- Updated:October 30, 2026 at 05:33 AM
Rooms and interior
- Bedrooms:4
- Total bathrooms:2
- Full bathrooms:2
- Flooring:Carpet, Tile, Vinyl
- Kitchen Description:Electric Oven, Electric Range, Electric Water Heater, Garbage Disposal, Granite Counters, Microwave, Plumbed For Ice Maker
- Bedroom Description:Split Bedrooms
- Living area:1,822 sq. ft.
Heating and cooling
- Cooling:Central Air
- Heating:Central
- Central air:Yes
Structure and exterior
- Roof:Architectural, Shingle
- Year built:2005
- Building area:1,822 sq. ft.
- Lot area:0.29 Acres
- Lot Features:City Lot, Subdivision
- Architectural Style:Ranch
- Construction Materials:Brick, Vinyl Siding
- Exterior Features:Enclosed, Patio, Porch
- Foundation Description:Slab
- Levels:1 Story
Utilities
- Water:Public, Water Available
- Sewer:Public Sewer, Sewer Available
Finances and disclosures
- Price:$299,900
- Price per sq. ft.:$164.6
- Tax amount:$1,908
Features and amenities
- Appliances:Disposal, Electric Oven, Electric Range, Electric Water Heater, Microwave, Plumbed For Ice Maker
- Laundry features:Dryer Hookup, Washer Hookup
- Amenities:Granite Counters, Smoke Detectors, Split Bedrooms, Walk-In Closets, Window Blinds, Window Treatments
- Pool features:Community Pool, Pool
Parking
- Parking description:Attached, Concrete Driveway, Garage, Garage Door Opener
- Garage:Yes
New listings near 1686 Farrell Street
- New
 $250,000Active3 beds 2 baths1,362 sq. ft.
2465 General Franz Sigel Drive, Pea Ridge, AR 72751
MLS# 1365829Listed by: KELLER WILLIAMS MARKET PRO REALTY BRANCH OFFICE - New
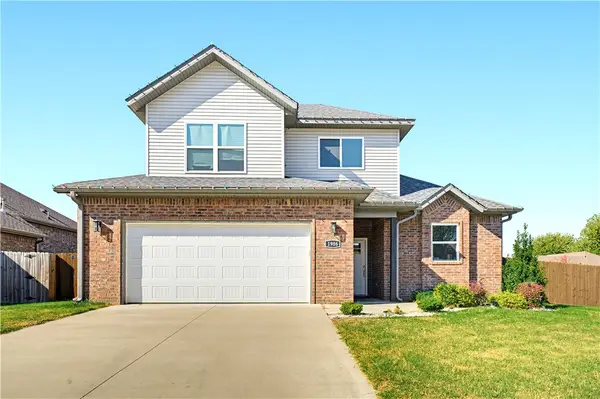 $399,900Active4 beds 3 baths1,987 sq. ft.
1906 Woodhause Circle, Pea Ridge, AR 72751
MLS# 1366478Listed by: REAL ESTATE PRO NWA - New
 $363,966Active4 beds 2 baths1,964 sq. ft.
1812 Feldmann Street, Pea Ridge, AR 72751
MLS# 1366593Listed by: SCHUBER MITCHELL REALTY - New
 $259,900Active3 beds 2 baths1,456 sq. ft.
2558 Chittick Street, Pea Ridge, AR 72751
MLS# 1366451Listed by: COLDWELL BANKER HARRIS MCHANEY & FAUCETTE-ROGERS - Open Sun, 2 to 4pmNew
 $559,000Active4 beds 3 baths2,796 sq. ft.
1423 Lee Street, Pea Ridge, AR 72751
MLS# 1366180Listed by: KELLER WILLIAMS MARKET PRO REALTY BRANCH OFFICE - New
 $315,000Active3.96 Acres
2 Dylan Drive, Pea Ridge, AR 72751
MLS# 1366463Listed by: WEICHERT, REALTORS GRIFFIN COMPANY BENTONVILLE - New
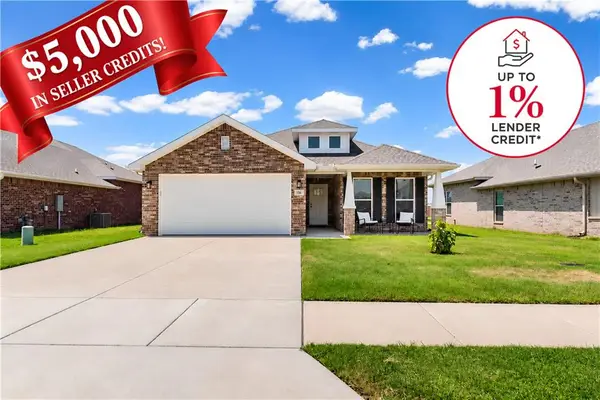 $350,000Active3 beds 2 baths1,771 sq. ft.
525 Jackson Lane, Pea Ridge, AR 72751
MLS# 1366421Listed by: FLYER HOMES REAL ESTATE - New
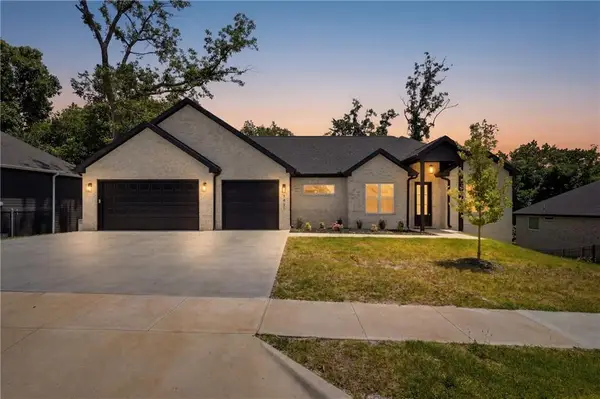 $1Active4 beds 4 baths3,477 sq. ft.
1421 Lee Street, Pea Ridge, AR 72751
MLS# 1364469Listed by: EXIT TAYLOR REAL ESTATE - New
 $799,000Active2 beds 1 baths1,008 sq. ft.
955 and 981 N Curtis Avenue, Pea Ridge, AR 72751
MLS# 1366269Listed by: RENEE VERZANI REALTY


Protect your home and budget from life's surprises with an Assurant Home Warranty, backed by a partner that supports you through every step of homeownership. Explore Plans.
© 2026 Better Homes and Gardens Real Estate LLC. An Anywhere Real Estate company. All rights reserved. Better Homes and Gardens® Real Estate is a registered trademark owned by Meredith Operations Corporation, licensed to Better Homes and Gardens Real Estate LLC and used with permission. Better Homes and Gardens Real Estate LLC fully supports the principles of the Fair Housing Act and the Equal Opportunity Act. Listing information is deemed reliable but is not guaranteed accurate.
Each office is independently owned and operated.
Any services or products provided by third parties are not provided by, affiliated with or related to Better Homes and Gardens Real Estate LLC, or its affiliated companies.