
2005 Crandall Road, Pea Ridge, AR 72751
Local realty services provided by:Better Homes and Gardens Real Estate Journey
Listed by: kelley fox-wilichowski, teran gardner
Office: 1 percent lists arkansas real estate
MLS#:1347787
Source:AR_NWAR
Price summary
- Price:$495,000
- Price per sq. ft.:$194.12
- Monthly HOA dues:$41.67
About this home
Discover upgraded modern living in Arlington. Built in 2023, this beautifully designed 4-bedroom, 3-bath home offers 2,550 SF of thoughtfully crafted living space in a prime location across from a scenic pond with fountain views and no front-facing neighbors. Inside, kitchen cabinets feature upgraded pull-out drawers an extra large island with ample seating, and split floor plan, while the garage includes RaceDeck interlocking tile flooring and modern hexagon lighting. Enjoy being walking distance to the subdivision pool and conveniently located near schools and the Walmart Home Office. Walmart drone delivery available to both the front and backyard. Outdoor features include an extended patio, attractive landscaping, pear, apple, and plum trees, along with maple, cherry blossom, and rare Redbud trees. The property also features three raised garden beds with timer irrigation, a patio storm door with built-in doggy door, and an outdoor shed. Don’t miss this move-in-ready home loaded with custom upgrades throughout....
Contact an agent
Home facts
- Year built:2023
- Listing ID #:1347787
- Added:1 day(s) ago
- Updated:May 28, 2026 at 05:47 PM
Rooms and interior
- Bedrooms:4
- Total bathrooms:3
- Full bathrooms:3
- Rooms Total:9
- Flooring:Carpet, Tile, Wood
- Kitchen Description:Dishwasher, Electric Oven, Exhaust Fan, Garbage Disposal, Gas Water Heater, Granite Counters, Microwave, Pantry, Refrigerator
- Bedroom Description:Split Bedrooms
- Living area:2,550 sq. ft.
Heating and cooling
- Cooling:Central Air, Electric
- Heating:Central
- Central air:Yes
Structure and exterior
- Roof:Architectural, Shingle
- Year built:2023
- Building area:2,550 sq. ft.
- Lot area:0.25 Acres
- Lot Features:City Lot, Near Park, Subdivision
- Construction Materials:Brick, Concrete
- Exterior Features:Covered, Patio
- Foundation Description:Slab
- Levels:1 Story
Utilities
- Water:Public, Water Available
- Sewer:Sewer Available
Finances and disclosures
- Price:$495,000
- Price per sq. ft.:$194.12
- Tax amount:$4,585
Features and amenities
- Appliances:Dishwasher, Disposal, Electric Oven, Exhaust Fan, Gas Cooktop, Gas Water Heater, Microwave, Refrigerator
- Laundry features:Dryer Hookup, Washer Hookup
- Amenities:Attic, Ceiling Fans, Granite Counters, Pantry, Programmable Thermostat, Smoke Detectors, Split Bedrooms, Storage, Walk-In Closets, Window Blinds, Window Treatments
- Pool features:Community Pool, Pool
Parking
- Parking description:Attached, Concrete Driveway, Garage, Garage Door Opener
- Garage:Yes
New listings near 2005 Crandall Road
- New
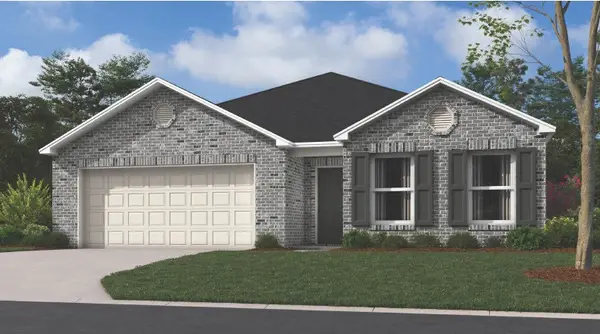 $307,800Active3 beds 2 baths1,703 sq. ft.
2700 Major Street, Pea Ridge, AR 72751
MLS# 1348843Listed by: RAUSCH COLEMAN REALTY GROUP, LLC - New
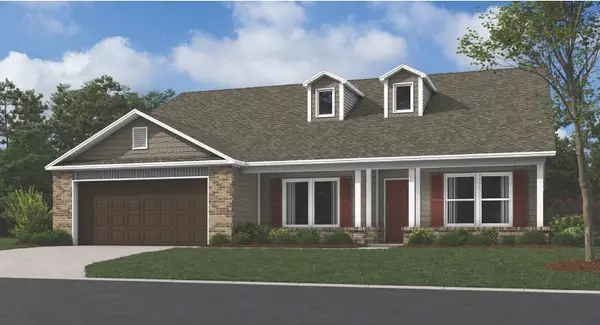 $335,400Active4 beds 2 baths1,940 sq. ft.
2705 Major Street, Pea Ridge, AR 72751
MLS# 1348847Listed by: RAUSCH COLEMAN REALTY GROUP, LLC - New
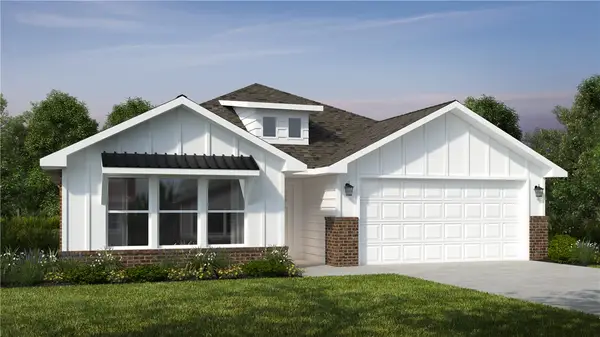 $406,422Active4 beds 2 baths2,150 sq. ft.
1825 Silk Street, Pea Ridge, AR 72751
MLS# 1348809Listed by: SCHUBER MITCHELL REALTY - New
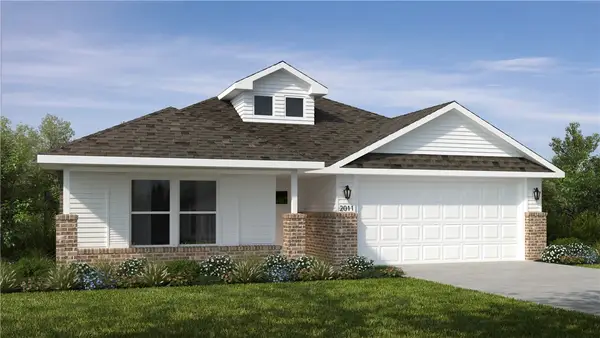 $382,222Active4 beds 2 baths1,950 sq. ft.
1708 Goldthorp Street, Pea Ridge, AR 72751
MLS# 1348819Listed by: SCHUBER MITCHELL REALTY - New
 $378,500Active3 beds 2 baths1,950 sq. ft.
2401 Lock Lane, Pea Ridge, AR 72751
MLS# 1347975Listed by: CRYE-LEIKE REALTORS - BENTONVILLE - New
 $368,520Active4 beds 2 baths1,729 sq. ft.
1710 Goldthorp Street, Pea Ridge, AR 72751
MLS# 1348473Listed by: SCHUBER MITCHELL REALTY - New
 $357,324Active3 beds 2 baths1,714 sq. ft.
1711 Goldthorp Street, Pea Ridge, AR 72751
MLS# 1348475Listed by: SCHUBER MITCHELL REALTY - New
 $180,000Active1.47 Acres
TBD Peck Road, Pea Ridge, AR 72751
MLS# 1347930Listed by: KELLER WILLIAMS MARKET PRO REALTY BRANCH OFFICE  $549,000Pending4 beds 3 baths2,593 sq. ft.
1575 Winters Street, Pea Ridge, AR 72751
MLS# 1347450Listed by: 1 PERCENT LISTS ARKANSAS REAL ESTATE


Protect your home and budget from life's surprises with an Assurant Home Warranty, backed by a partner that supports you through every step of homeownership. Explore Plans.
© 2026 Better Homes and Gardens Real Estate LLC. An Anywhere Real Estate company. All rights reserved. Better Homes and Gardens® Real Estate is a registered trademark owned by Meredith Operations Corporation, licensed to Better Homes and Gardens Real Estate LLC and used with permission. Better Homes and Gardens Real Estate LLC fully supports the principles of the Fair Housing Act and the Equal Opportunity Act. Listing information is deemed reliable but is not guaranteed accurate.
Each office is independently owned and operated.
Any services or products provided by third parties are not provided by, affiliated with or related to Better Homes and Gardens Real Estate LLC, or its affiliated companies.