
2124 Porter Street, Pea Ridge, AR 72751
Local realty services provided by:Better Homes and Gardens Real Estate Journey
Listed by: heather campbell
Office: weichert, realtors griffin company bentonville
MLS#:1356202
Source:AR_NWAR
Price summary
- Price:$415,863
- Price per sq. ft.:$207
- Monthly HOA dues:$16.67
About this home
For a limited time, lower your interest rate with up to $9,000 in builder bucks and preferred lender incentives! Plus, fence, blinds, and gutters are all included. Step into the Stork Plan where LVP flooring runs through the living area, kitchen, and hallways, and the kitchen is a stand out feature of the home. Offering generous quartz counter space, ample cabinetry, gas range, and a large walk-in pantry with built-in shelving. Stainless steel appliances bring a modern touch to the kitchen. A composite granite sink combines style with durability. The Stork Plan offers 4 spacious bedrooms, 2.5 bathrooms. The open-concept layout creates a seamless flow between the kitchen, living, and dining areas, making it perfect for everyday living and entertaining. The primary suite includes a private bath and walk-in closet for added comfort. Enjoy outdoor living with a ceiling fan and TV hookup on the back patio.
Contact an agent
Home facts
- Year built:2026
- Listing ID #:1356202
- Added:1 day(s) ago
- Updated:July 24, 2026 at 06:01 PM
Rooms and interior
- Bedrooms:4
- Total bathrooms:3
- Full bathrooms:2
- Half bathrooms:1
- Flooring:Carpet, Luxury Vinyl Plank, Tile
- Kitchen Description:Counter Top, Dishwasher, Garbage Disposal, Gas Water Heater, Microwave, Pantry, Plumbed For Ice Maker
- Bedroom Description:Split Bedrooms
- Basement:Yes
- Living area:2,009 sq. ft.
Heating and cooling
- Cooling:Electric
- Heating:Gas
Structure and exterior
- Roof:Architectural, Shingle
- Year built:2026
- Building area:2,009 sq. ft.
- Lot area:0.19 Acres
- Lot Features:Central Business District, City Lot, Cleared, Landscaped, Level, Near Park, Subdivision
- Construction Materials:Brick, Vinyl Siding
- Exterior Features:Covered, Patio, Porch
- Foundation Description:Slab
- Levels:1 Story
Utilities
- Water:Public, Water Available
- Sewer:Sewer Available
Finances and disclosures
- Price:$415,863
- Price per sq. ft.:$207
- Tax amount:$3,729
Features and amenities
- Appliances:Dishwasher, Disposal, Gas Cooktop, Gas Water Heater, Microwave, Plumbed For Ice Maker
- Laundry features:Dryer Hookup, Washer Hookup
- Amenities:Attic, Ceiling Fans, Double Pane Windows, Pantry, Programmable Thermostat, Quartz Counters, Smoke Detectors, Split Bedrooms, Storage, Walk-In Closets, Window Blinds, Window Treatments
Parking
- Parking description:Attached, Concrete Driveway, Garage, Garage Door Opener
- Garage:Yes
New listings near 2124 Porter Street
- New
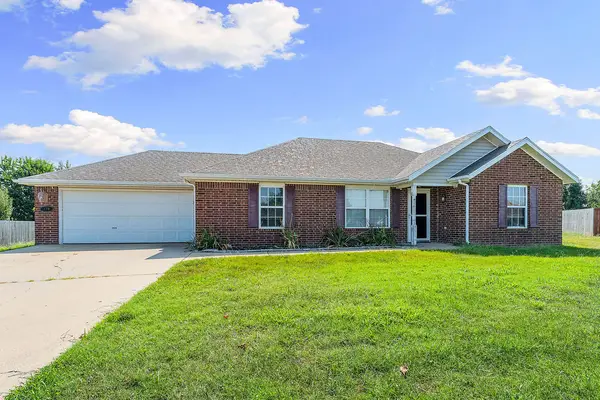 $229,000Active3 beds 2 baths1,248 sq. ft.
170 Washburn Drive, Pea Ridge, AR 72751
MLS# 1356511Listed by: NATIONAL REALTY - New
 $370,000Active4 beds 2 baths1,879 sq. ft.
1025 Tracey Lane, Pea Ridge, AR 72751
MLS# 1356558Listed by: HOME ADVENTURE REAL ESTATE - Open Sat, 12 to 2pmNew
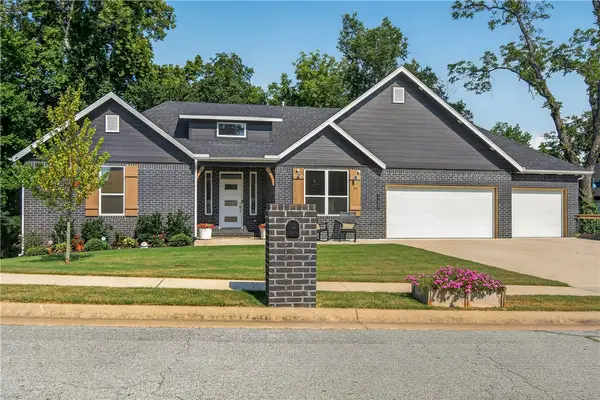 $569,000Active4 beds 3 baths2,796 sq. ft.
1423 Lee Street, Pea Ridge, AR 72751
MLS# 1356551Listed by: KELLER WILLIAMS MARKET PRO REALTY BRANCH OFFICE - New
 $310,000Active1.2 Acres
1403 Curtis Avenue, Pea Ridge, AR 72751
MLS# 1355407Listed by: MAIN ST. REAL ESTATE - New
 $343,000Active4 beds 2 baths1,755 sq. ft.
413 Ratliff Avenue, Pea Ridge, AR 72751
MLS# 1356415Listed by: D.R. HORTON REALTY OF ARKANSAS, LLC - New
 $309,500Active3 beds 2 baths1,470 sq. ft.
400 Ratliff Avenue, Pea Ridge, AR 72751
MLS# 1356424Listed by: D.R. HORTON REALTY OF ARKANSAS, LLC - New
 $318,000Active3 beds 2 baths1,589 sq. ft.
408 Ratliff Avenue, Pea Ridge, AR 72751
MLS# 1356427Listed by: D.R. HORTON REALTY OF ARKANSAS, LLC - New
 $405,818Active4 beds 3 baths2,009 sq. ft.
1906 Ferguson Street, Pea Ridge, AR 72751
MLS# 1356343Listed by: WEICHERT, REALTORS GRIFFIN COMPANY BENTONVILLE - New
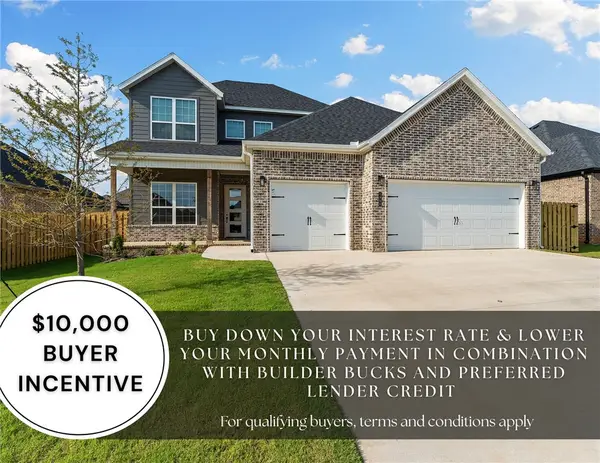 $461,570Active4 beds 3 baths2,285 sq. ft.
1908 Ferguson Street, Pea Ridge, AR 72751
MLS# 1356356Listed by: WEICHERT, REALTORS GRIFFIN COMPANY BENTONVILLE


Protect your home and budget from life's surprises with an Assurant Home Warranty, backed by a partner that supports you through every step of homeownership. Explore Plans.
© 2026 Better Homes and Gardens Real Estate LLC. An Anywhere Real Estate company. All rights reserved. Better Homes and Gardens® Real Estate is a registered trademark owned by Meredith Operations Corporation, licensed to Better Homes and Gardens Real Estate LLC and used with permission. Better Homes and Gardens Real Estate LLC fully supports the principles of the Fair Housing Act and the Equal Opportunity Act. Listing information is deemed reliable but is not guaranteed accurate.
Each office is independently owned and operated.
Any services or products provided by third parties are not provided by, affiliated with or related to Better Homes and Gardens Real Estate LLC, or its affiliated companies.