
2213 Harvey Wakefield Avenue, Pea Ridge, AR 72751
Local realty services provided by:Better Homes and Gardens Real Estate Journey
2213 Harvey Wakefield Avenue,Pea Ridge, AR 72751
$255,000
- 3 Beds
- 1 Baths
- - sq. ft.
- Single family
- Sold
Listed by: juan picazo
Office: serviam real estate
MLS#:1356095
Source:AR_NWAR
Sorry, we are unable to map this address
Price summary
- Price:$255,000
About this home
If you've been searching for a home with land, this property is one you won't want to miss.
Sitting on a generous 0.58-acre flat lot, this property offers one of the largest yards you'll find in the area. The fully usable backyard is perfect for entertaining, pets, gardening, or simply enjoying the peace and privacy provided by the mature trees. Whether you're hosting summer barbecues, adding a pool, or creating your dream outdoor living space, there's plenty of room to bring your vision to life.
Contact an agent
Home facts
- Year built:2000
- Subdivision & Development:Givens Place Pea Ridge
- Listing ID #:1356095
- Added:62 day(s) ago
- Updated:September 22, 2026 at 06:18 AM
Rooms and interior
- Bedrooms:3
- Total bathrooms:1
- Full bathrooms:1
- Flooring:Carpet, Luxury Vinyl Plank
- Kitchen Description:Dishwasher, Electric Range, Electric Water Heater, Garbage Disposal, Microwave, Plumbed For Ice Maker
Heating and cooling
- Cooling:Central Air, Electric
- Heating:Central, Electric
- Central air:Yes
Structure and exterior
- Roof:Asphalt, Shingle
- Year built:2000
- Lot Features:Cleared, Level, Near Park, Open Lot
- Construction Materials:Brick, Vinyl Siding
- Foundation Description:Slab
- Levels:1 Story
Utilities
- Water:Public, Water Available
Finances and disclosures
- Price:$255,000
- Tax amount:$2,309
Features and amenities
- Appliances:Dishwasher, Disposal, Electric Range, Electric Water Heater, Microwave, Plumbed For Ice Maker
- Laundry features:Dryer Hookup, Washer Hookup
- Amenities:Ceiling Fans, Smoke Detectors, Walk-In Closets
Parking
- Parking description:Concrete Driveway, Garage, Garage Door Opener
- Garage:Yes
New listings near 2213 Harvey Wakefield Avenue
- New
 $189,900Active1.83 Acres
700 Ross Salvage Road, Pea Ridge, AR 72751
MLS# 1362789Listed by: UPTOWN REAL ESTATE 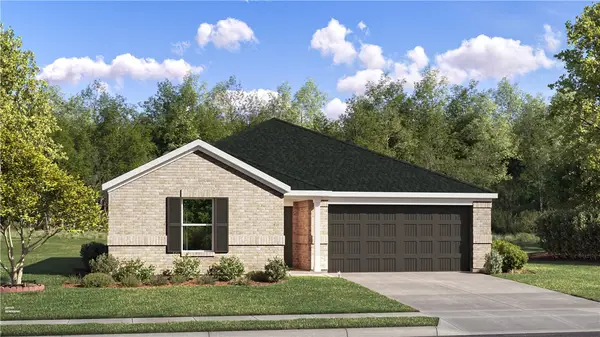 $284,900Pending3 beds 2 baths1,290 sq. ft.
2713 Chambers Street, Pea Ridge, AR 72751
MLS# 1362711Listed by: RAUSCH COLEMAN REALTY GROUP, LLC- New
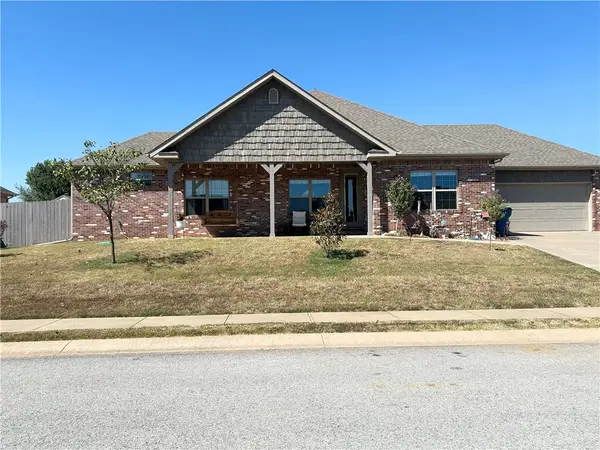 $380,000Active3 beds 3 baths1,753 sq. ft.
777 Harper Drive, Pea Ridge, AR 72751
MLS# 1362423Listed by: COLDWELL BANKER HARRIS MCHANEY & FAUCETTE-ROGERS - New
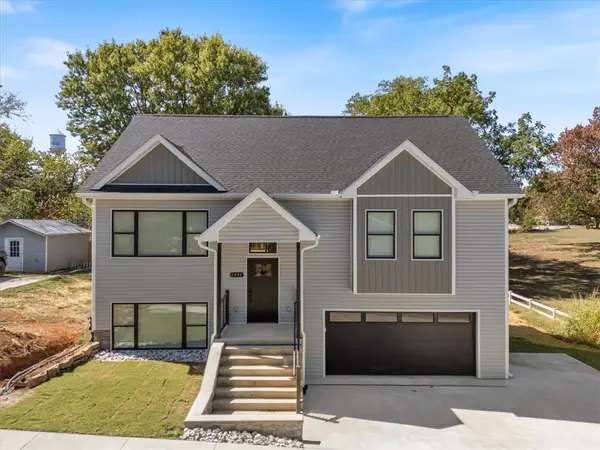 $399,000Active3 beds 3 baths1,950 sq. ft.
1091 N Davis Street, Pea Ridge, AR 72751
MLS# 1361998Listed by: RENEE VERZANI REALTY  $335,400Pending4 beds 2 baths1,985 sq. ft.
2845 Biddie Street, Pea Ridge, AR 72751
MLS# 1362506Listed by: RAUSCH COLEMAN REALTY GROUP, LLC- New
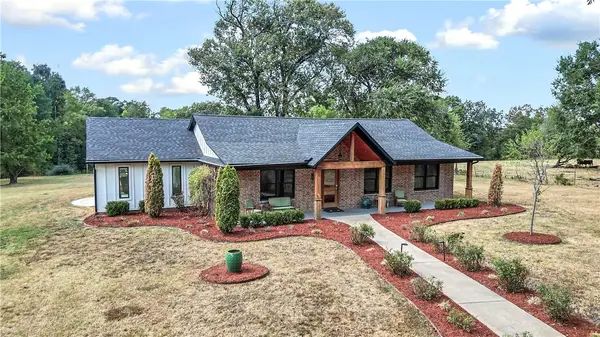 $985,000Active3 beds 3 baths2,233 sq. ft.
15791 Easterling Road, Pea Ridge, AR 72751
MLS# 1362204Listed by: CRYE-LEIKE REALTORS - BENTONVILLE - New
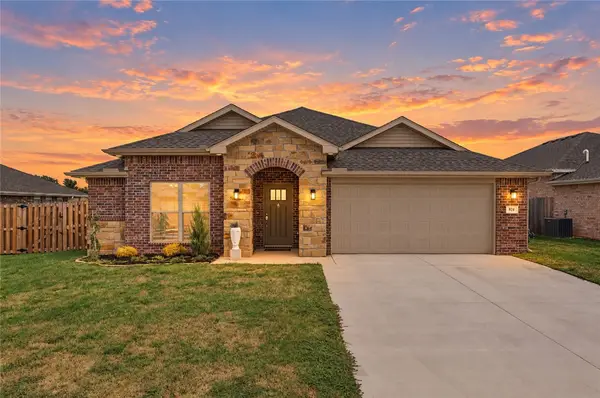 $325,000Active3 beds 2 baths1,767 sq. ft.
824 Lewis Street, Pea Ridge, AR 72751
MLS# 1362448Listed by: FATHOM REALTY - New
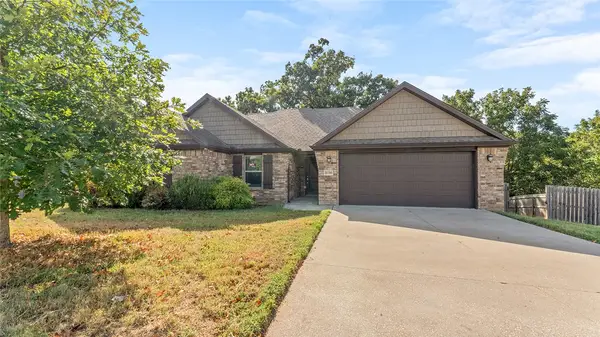 $325,000Active4 beds 2 baths1,792 sq. ft.
2150 Hunter Drive, Pea Ridge, AR 72751
MLS# 1362167Listed by: KELLER WILLIAMS MARKET PRO REALTY - ROGERS BRANCH - New
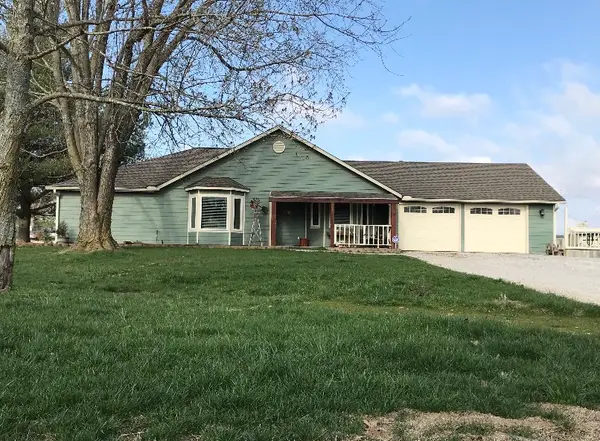 $1,950,000Active4 beds 3 baths2,300 sq. ft.
1938 Slack Street, Pea Ridge, AR 72751
MLS# 1361965Listed by: SNOW & ASSOCIATES REALTY - New
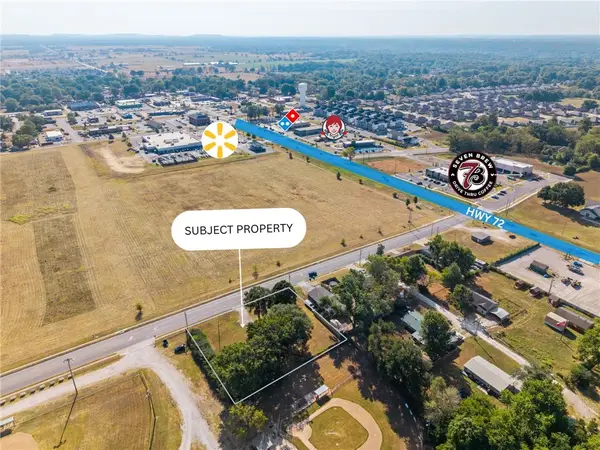 $525,000Active0.6 Acres
309 Weston Street, Pea Ridge, AR 72751
MLS# 1361955Listed by: HOMESCAPE REALTY


Protect your home and budget from life's surprises with an Assurant Home Warranty, backed by a partner that supports you through every step of homeownership. Explore Plans.
© 2026 Better Homes and Gardens Real Estate LLC. An Anywhere Real Estate company. All rights reserved. Better Homes and Gardens® Real Estate is a registered trademark owned by Meredith Operations Corporation, licensed to Better Homes and Gardens Real Estate LLC and used with permission. Better Homes and Gardens Real Estate LLC fully supports the principles of the Fair Housing Act and the Equal Opportunity Act. Listing information is deemed reliable but is not guaranteed accurate.
Each office is independently owned and operated.
Any services or products provided by third parties are not provided by, affiliated with or related to Better Homes and Gardens Real Estate LLC, or its affiliated companies.