
2417 Lock Lane, Pea Ridge, AR 72751
Local realty services provided by:Better Homes and Gardens Real Estate Journey
Listed by: jennifer mcmurray
Office: mcmurray and associates real estate
MLS#:1343784
Source:AR_NWAR
Price summary
- Price:$367,999
- Price per sq. ft.:$182.63
About this home
Qualifies for $0 down+$5,500 in seller concessions+preferred lender credits up to $3,000+2 years POA dues paid! Move-in ready & loaded with value!This all brick, single level 4 bedroom home is affordably priced! Quartz counters, fresh paint, vaulted ceilings, fenced backyard, & updated lighting. This home offers the best in open-concept living with a spacious kitchen w/large island.Kitchen is equipped with modern, slate appliances (all convey to buyer!), spacious pantry,& tons of counter space! The primary suite offers a peaceful retreat with large closet, soaking tub, & walk-in shower. Enjoy the long summer-nights on the covered back patio-just bring the grill! Washer, dryer, & refrigerator all convey to the buyer. Conveniently located 8 miles from Bentonville Square and less than 5 mins to I49. Eligible buyers may qualify for financing options with rates as low as 5.25% (subject to lender approval, loan program availability, credit qualification, and market conditions).
Contact an agent
Home facts
- Year built:2023
- Subdivision & Development:Avalon Sub Ph 2 Pea Ridge
- Listing ID #:1343784
- Added:148 day(s) ago
- Updated:September 18, 2026 at 02:22 PM
Rooms and interior
- Bedrooms:4
- Total bathrooms:2
- Full bathrooms:2
- Flooring:Carpet, Tile
- Kitchen Description:Dishwasher, Electric Water Heater, Garbage Disposal, Gas Oven, Gas Range, Microwave, Pantry, Plumbed For Ice Maker
- Bedroom Description:Split Bedrooms
- Living area:2,015 sq. ft.
Heating and cooling
- Cooling:Electric
- Heating:Gas
Structure and exterior
- Roof:Architectural, Shingle
- Year built:2023
- Building area:2,015 sq. ft.
- Lot area:0.22 Acres
- Lot Features:City Lot, Subdivision
- Construction Materials:Brick
- Exterior Features:Covered, Patio
- Foundation Description:Slab
- Levels:1 Story
Utilities
- Water:Public, Water Available
- Sewer:Public Sewer, Sewer Available
Finances and disclosures
- Price:$367,999
- Price per sq. ft.:$182.63
- Tax amount:$3,395
Features and amenities
- Appliances:Dishwasher, Disposal, Dryer, Electric Water Heater, Gas Oven, Gas Range, Microwave, Plumbed For Ice Maker, Washer
- Laundry features:Dryer, Dryer Hookup, Washer, Washer Hookup
- Amenities:Attic, Ceiling Fans, Pantry, Programmable Thermostat, Quartz Counters, Security System, Smoke Detectors, Split Bedrooms, Storage, Walk-In Closets, Window Blinds, Window Treatments
Parking
- Parking description:Attached, Concrete Driveway, Garage, Garage Door Opener
- Garage:Yes
New listings near 2417 Lock Lane
- Open Sun, 2 to 4pmNew
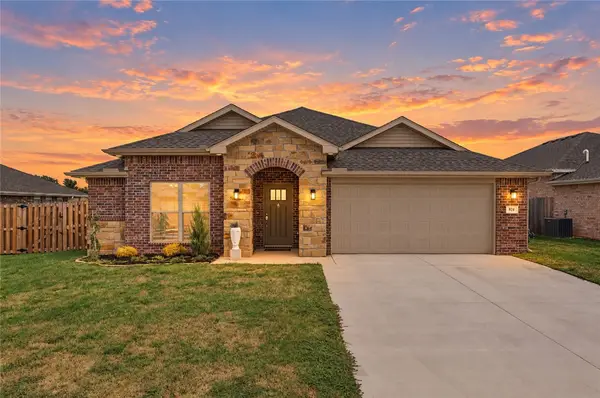 $339,900Active3 beds 2 baths1,767 sq. ft.
824 Lewis Street, Pea Ridge, AR 72751
MLS# 1362448Listed by: FATHOM REALTY - New
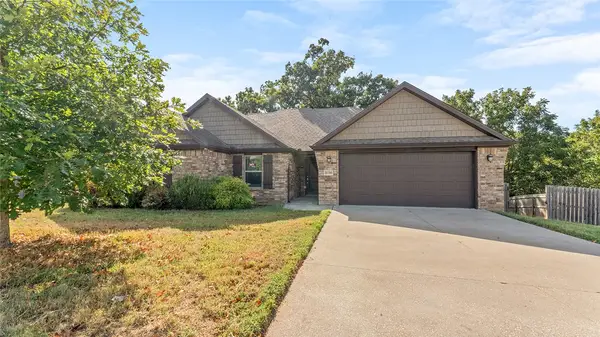 $325,000Active4 beds 2 baths1,792 sq. ft.
2150 Hunter Drive, Pea Ridge, AR 72751
MLS# 1362167Listed by: KELLER WILLIAMS MARKET PRO REALTY - ROGERS BRANCH - New
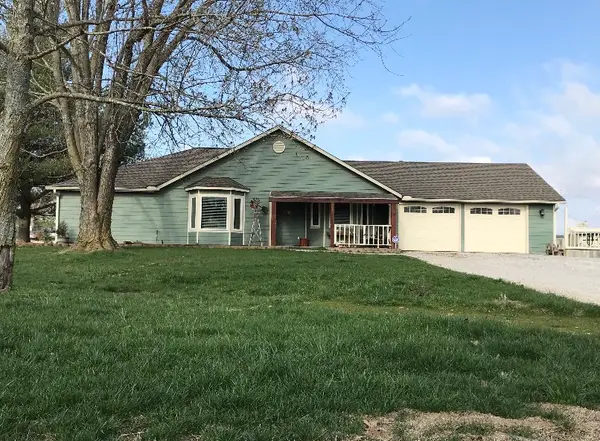 $1,950,000Active4 beds 3 baths2,300 sq. ft.
1938 Slack Street, Pea Ridge, AR 72751
MLS# 1361965Listed by: SNOW & ASSOCIATES REALTY - New
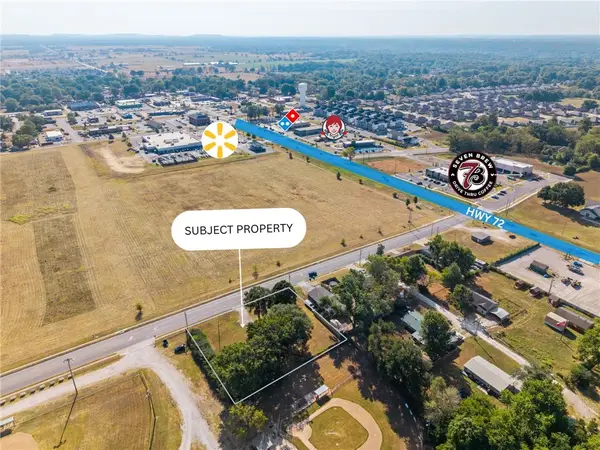 $525,000Active0.6 Acres
309 Weston Street, Pea Ridge, AR 72751
MLS# 1361955Listed by: HOMESCAPE REALTY 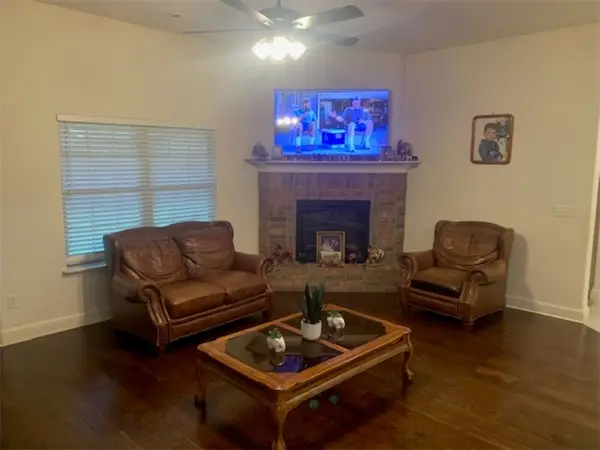 $392,000Pending4 beds 3 baths2,565 sq. ft.
214 Hunt, Pea Ridge, AR 72751
MLS# 1361927Listed by: EXP REALTY NWA BRANCH- Open Sun, 2 to 4pmNew
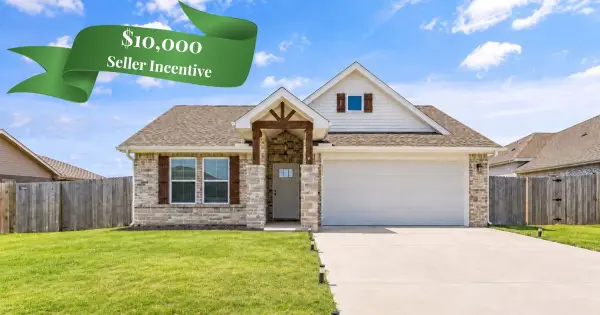 Listed by BHGRE$359,900Active4 beds 2 baths1,714 sq. ft.
637 Lewis Street, Pea Ridge, AR 72751
MLS# 1361671Listed by: BETTER HOMES AND GARDENS REAL ESTATE JOURNEY BENTO - New
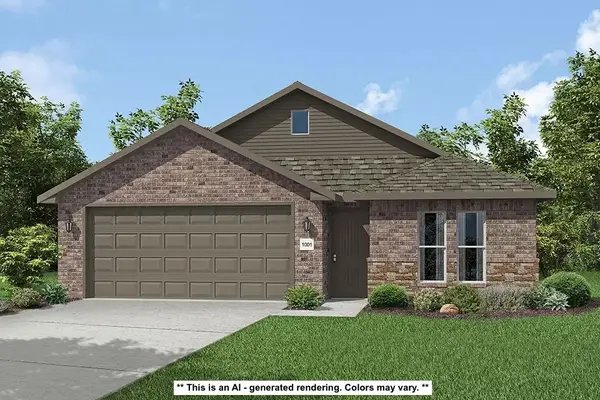 $312,745Active4 beds 2 baths1,550 sq. ft.
1908 Feldmann Street, Pea Ridge, AR 72751
MLS# 1361797Listed by: SCHUBER MITCHELL REALTY - New
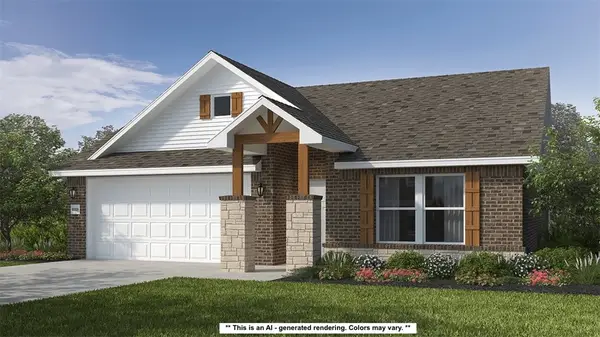 $350,746Active4 beds 2 baths1,729 sq. ft.
2008 Silk Street, Pea Ridge, AR 72751
MLS# 1361799Listed by: SCHUBER MITCHELL REALTY - New
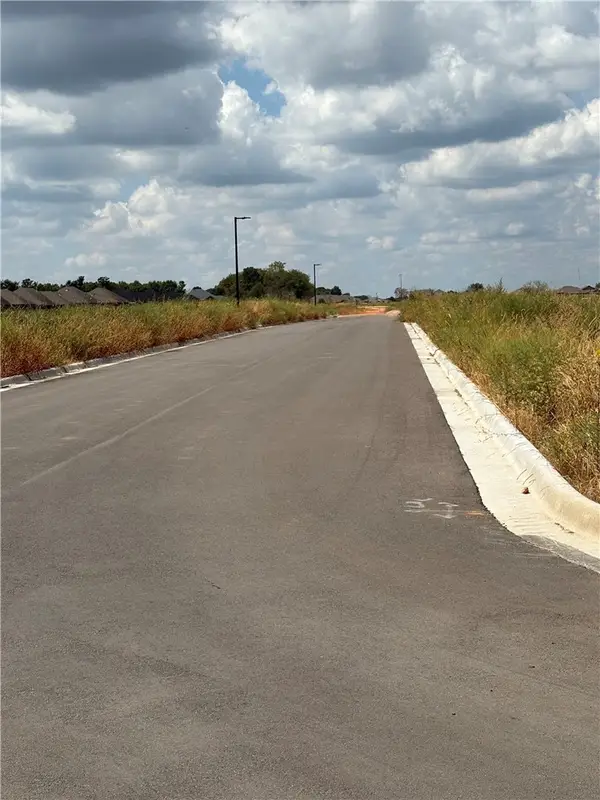 $1,050,000Active0.18 Acres
Drake Street, Pea Ridge, AR 72751
MLS# 1361764Listed by: THIRD STREET REALTY SERVICES - New
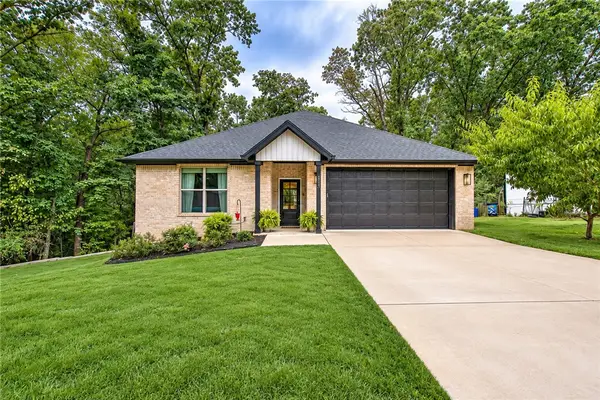 $399,900Active3 beds 3 baths1,707 sq. ft.
1333 Coler Drive, Pea Ridge, AR 72751
MLS# 1361741Listed by: UPTOWN REAL ESTATE


Protect your home and budget from life's surprises with an Assurant Home Warranty, backed by a partner that supports you through every step of homeownership. Explore Plans.
© 2026 Better Homes and Gardens Real Estate LLC. An Anywhere Real Estate company. All rights reserved. Better Homes and Gardens® Real Estate is a registered trademark owned by Meredith Operations Corporation, licensed to Better Homes and Gardens Real Estate LLC and used with permission. Better Homes and Gardens Real Estate LLC fully supports the principles of the Fair Housing Act and the Equal Opportunity Act. Listing information is deemed reliable but is not guaranteed accurate.
Each office is independently owned and operated.
Any services or products provided by third parties are not provided by, affiliated with or related to Better Homes and Gardens Real Estate LLC, or its affiliated companies.