
2450 Hayden Road, Pea Ridge, AR 72751
Local realty services provided by:Better Homes and Gardens Real Estate Journey
Listed by: juliann ross
Office: exit taylor real estate branch office
MLS#:1364814
Source:AR_NWAR
Price summary
- Price:$369,900
- Price per sq. ft.:$171.81
About this home
Enjoy the best of both worlds with this unique property featuring 2.5 flat, open acres just outside Pea Ridge city limits! Offering 2,153 sq. ft. of living space, this home includes 4 bedrooms and 2 bathrooms, with plenty of room to spread out and make it your own. The property is ideal for a mini farm, homestead, or anyone dreaming of a little extra space to enjoy the outdoors. A spacious 50' x 50' shop provides endless possibilities for hobbies, storage, projects, or equipment. Step outside and enjoy the pavilion, perfect for entertaining family and friends or relaxing in the open air. This home also offers a storm shelter in the front yard. Located directly across from Pea Ridge City Park and within walking distance of schools, this property offers the peaceful feel of country living with the convenience of being just minutes from town amenities. If you've been looking for space, versatility, and a lifestyle that combines rural charm with everyday convenience, this property is a must-see!...
Contact an agent
Home facts
- Year built:1999
- Subdivision & Development:25-21-30-RURAL
- Listing ID #:1364814
- Added:4 day(s) ago
- Updated:October 16, 2026 at 02:26 PM
Rooms and interior
- Bedrooms:4
- Total bathrooms:2
- Full bathrooms:2
- Flooring:Concrete, Laminate, Simulated Wood, Tile
- Kitchen Description:Dishwasher, Gas Oven, Gas Water Heater, Microwave
- Living area:2,153 sq. ft.
Heating and cooling
- Cooling:Central Air
- Heating:Central, Gas
- Central air:Yes
Structure and exterior
- Roof:Metal
- Year built:1999
- Building area:2,153 sq. ft.
- Lot area:2.5 Acres
- Lot Features:Cleared, Near Park, Open Lot, Outside City Limits
- Construction Materials:Cedar
- Exterior Features:Deck, Porch
- Foundation Description:Block
- Levels:2 Story
Utilities
- Sewer:Septic Available, Septic Tank
Finances and disclosures
- Price:$369,900
- Price per sq. ft.:$171.81
- Tax amount:$113
Features and amenities
- Appliances:Dishwasher, Gas Cooktop, Gas Oven, Gas Water Heater, Microwave
- Amenities:Smoke Detectors, Storm Shelter
Parking
- Parking description:Detached Carport, Gravel Driveway
New listings near 2450 Hayden Road
- New
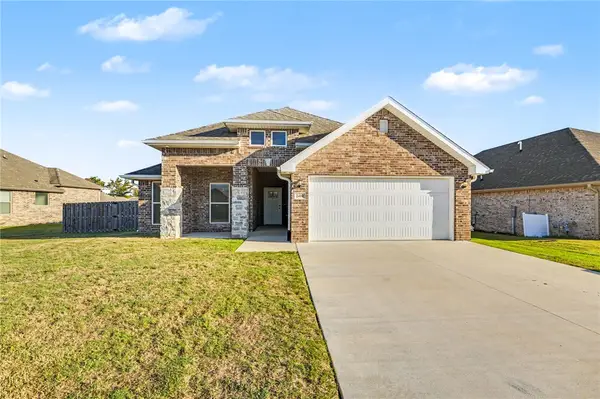 $379,000Active3 beds 2 baths1,945 sq. ft.
2410 Graham Lane, Pea Ridge, AR 72751
MLS# 1365234Listed by: STEVE FINEBERG & ASSOCIATES - Open Sun, 2 to 4pmNew
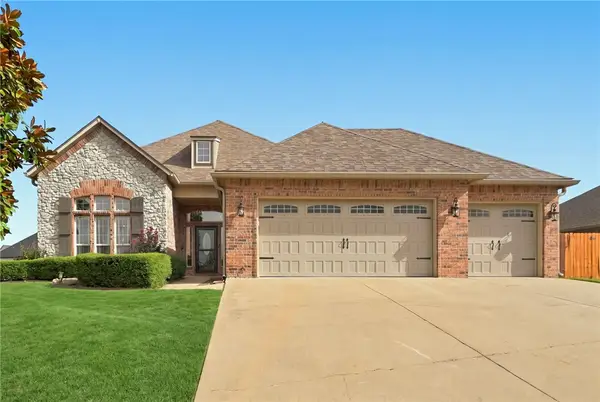 $525,000Active3 beds 2 baths2,538 sq. ft.
1510 Holmes Court, Pea Ridge, AR 72751
MLS# 1365086Listed by: COLLIER & ASSOCIATES - New
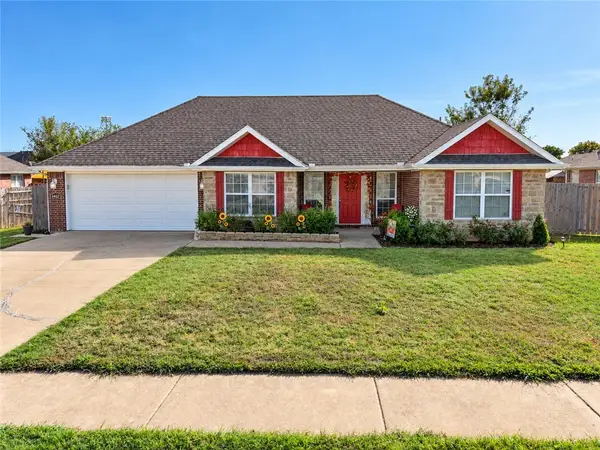 $265,000Active3 beds 2 baths1,458 sq. ft.
1462 Zachary Street, Pea Ridge, AR 72751
MLS# 1364178Listed by: SMITH AND ASSOCIATES REAL ESTATE SERVICES - New
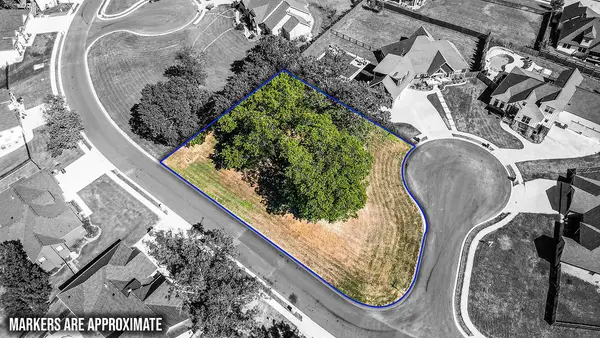 $99,500Active0.44 Acres
Lot 70 Jefferson Court, Pea Ridge, AR 72751
MLS# 1364842Listed by: EXIT TAYLOR REAL ESTATE - New
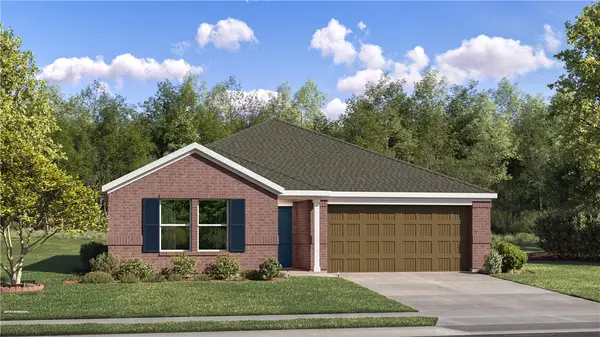 $314,300Active4 beds 2 baths1,732 sq. ft.
2849 Biddie Street, Pea Ridge, AR 72751
MLS# 1365072Listed by: RAUSCH COLEMAN REALTY GROUP, LLC - New
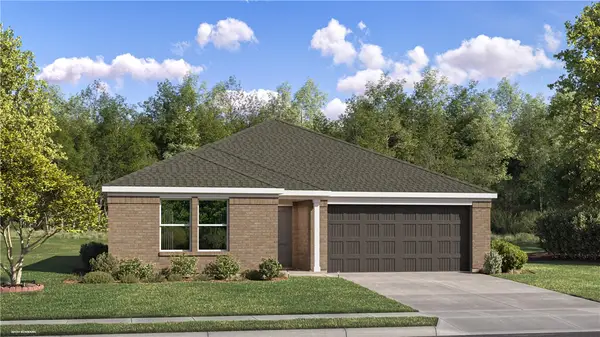 $304,700Active3 beds 2 baths1,569 sq. ft.
2701 Chambers Street, Pea Ridge, AR 72751
MLS# 1365074Listed by: RAUSCH COLEMAN REALTY GROUP, LLC - New
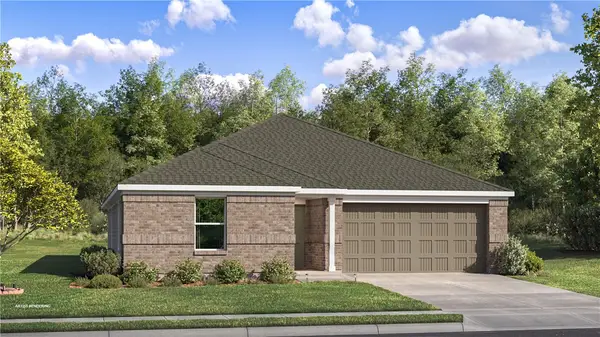 $341,400Active3 beds 2 baths1,985 sq. ft.
2705 Chambers Street, Pea Ridge, AR 72751
MLS# 1365080Listed by: RAUSCH COLEMAN REALTY GROUP, LLC - New
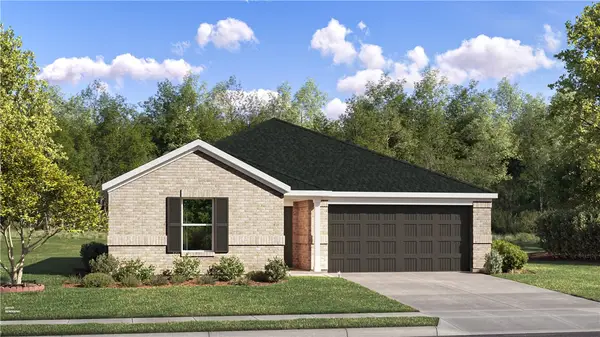 $277,400Active3 beds 2 baths1,290 sq. ft.
2700 Chambers Street, Pea Ridge, AR 72751
MLS# 1365083Listed by: RAUSCH COLEMAN REALTY GROUP, LLC - Open Sun, 1 to 3pmNew
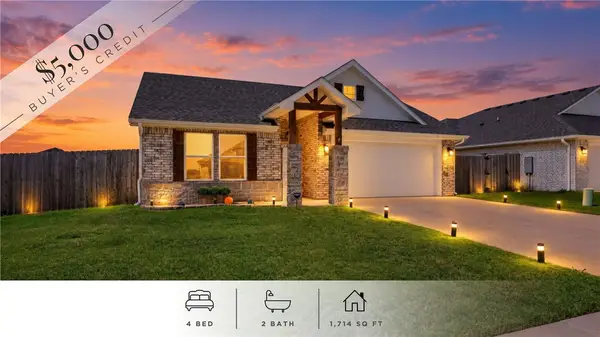 Listed by BHGRE$350,000Active4 beds 2 baths1,714 sq. ft.
637 Lewis Street, Pea Ridge, AR 72751
MLS# 1364859Listed by: BETTER HOMES AND GARDENS REAL ESTATE JOURNEY BENTO - New
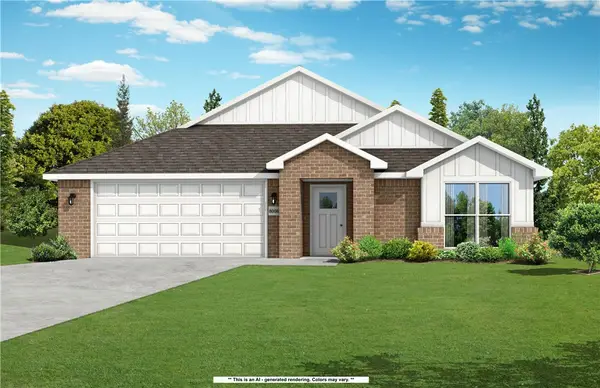 $334,606Active3 beds 2 baths1,744 sq. ft.
1900 Feldmann Street, Pea Ridge, AR 72751
MLS# 1364930Listed by: SCHUBER MITCHELL REALTY


Protect your home and budget from life's surprises with an Assurant Home Warranty, backed by a partner that supports you through every step of homeownership. Explore Plans.
© 2026 Better Homes and Gardens Real Estate LLC. An Anywhere Real Estate company. All rights reserved. Better Homes and Gardens® Real Estate is a registered trademark owned by Meredith Operations Corporation, licensed to Better Homes and Gardens Real Estate LLC and used with permission. Better Homes and Gardens Real Estate LLC fully supports the principles of the Fair Housing Act and the Equal Opportunity Act. Listing information is deemed reliable but is not guaranteed accurate.
Each office is independently owned and operated.
Any services or products provided by third parties are not provided by, affiliated with or related to Better Homes and Gardens Real Estate LLC, or its affiliated companies.