
2701 Bauer Street, Pea Ridge, AR 72751
Local realty services provided by:Better Homes and Gardens Real Estate Journey
Listed by: toula abu-hamdann
Office: keller williams market pro realty
MLS#:1358407
Source:AR_NWAR
Price summary
- Price:$300,000
- Price per sq. ft.:$176.16
- Monthly HOA dues:$12.5
About this home
Perfect for a first-time homebuyer or a small family, this charming 3-bedroom, 2-bathroom home offers a comfortable and functional layout. The spacious living room flows seamlessly into the kitchen, featuring a large island with granite countertops, plenty of cabinet space, and a convenient pantry.
Enjoy an easy commute with approximately 20 minutes to Downtown Bentonville, 16 minutes to Downtown Rogers, and just 12 minutes to I-49. With its inviting living spaces and convenient location, this home is a great opportunity for those looking for comfort, convenience, and value.
Fridge, Washer and Dryer convey.
Contact an agent
Home facts
- Year built:2022
- Subdivision & Development:Walnut Hill
- Listing ID #:1358407
- Added:3 day(s) ago
- Updated:August 14, 2026 at 02:22 PM
Rooms and interior
- Bedrooms:3
- Total bathrooms:2
- Full bathrooms:2
- Flooring:Carpet, Vinyl
- Kitchen Description:Dishwasher, Electric Cooktop, Electric Range, Electric Water Heater, Garbage Disposal, Granite Counters, Microwave, Microwave Hood Fan
- Living area:1,703 sq. ft.
Heating and cooling
- Cooling:Electric, Heat Pump
- Heating:Electric, Heat Pump
Structure and exterior
- Roof:Architectural, Shingle
- Year built:2022
- Building area:1,703 sq. ft.
- Lot area:0.25 Acres
- Lot Features:Cleared, Landscaped, Subdivision
- Construction Materials:Brick, Vinyl Siding
- Exterior Features:Covered, Patio
- Foundation Description:Slab
- Levels:1 Story
Utilities
- Water:Public, Water Available
- Sewer:Public Sewer, Sewer Available
Finances and disclosures
- Price:$300,000
- Price per sq. ft.:$176.16
- Tax amount:$2,476
Features and amenities
- Appliances:Dishwasher, Disposal, Electric Range, Electric Water Heater, Microwave, Microwave Hood Fan
- Laundry features:Dryer Hookup, Washer Hookup
- Amenities:Attic, Ceiling Fans, Double Pane Windows, Granite Counters, Smoke Detectors, Storage, Walk-In Closets, Window Blinds, Window Treatments
Parking
- Parking description:Attached, Concrete Driveway, Garage, Garage Door Opener
- Garage:Yes
New listings near 2701 Bauer Street
- New
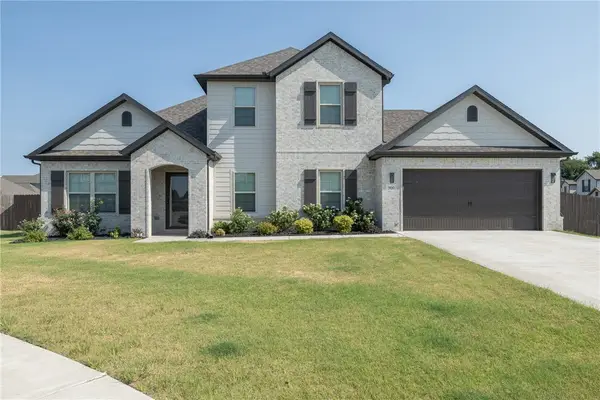 $463,000Active4 beds 3 baths2,280 sq. ft.
900 Rawlings Circle, Pea Ridge, AR 72751
MLS# 1358346Listed by: KELLER WILLIAMS MARKET PRO REALTY BRANCH OFFICE - New
 $399,000Active2 beds 1 baths1,280 sq. ft.
612 W Pickens Road, Pea Ridge, AR 72751
MLS# 1357360Listed by: EXIT TAYLOR REAL ESTATE - Open Sat, 1 to 3pmNew
 $499,000Active4 beds 3 baths2,203 sq. ft.
1807 Shelby Street, Pea Ridge, AR 72751
MLS# 1357374Listed by: EXIT TAYLOR REAL ESTATE 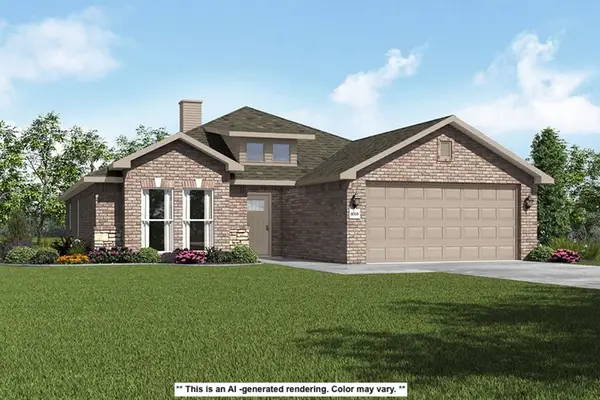 $359,607Pending3 beds 2 baths1,650 sq. ft.
2001 Silk Street, Pea Ridge, AR 72751
MLS# 1358727Listed by: SCHUBER MITCHELL REALTY- New
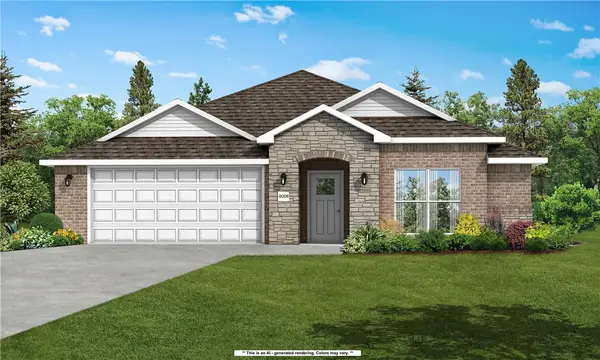 $361,164Active3 beds 2 baths1,734 sq. ft.
1806 Feldmann Street, Pea Ridge, AR 72751
MLS# 1358739Listed by: SCHUBER MITCHELL REALTY - New
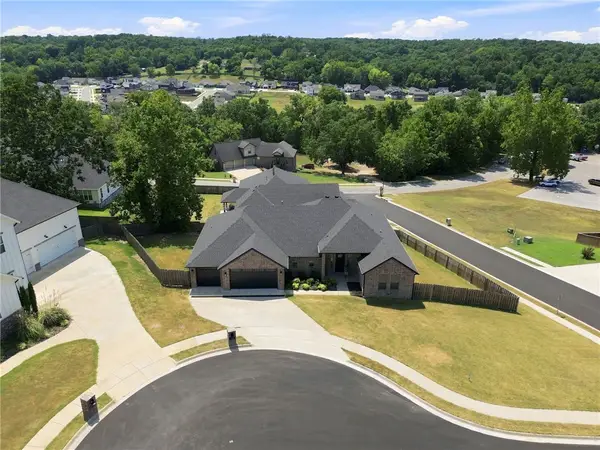 $489,500Active4 beds 2 baths2,406 sq. ft.
1321 Jefferson Court, Pea Ridge, AR 72751
MLS# 1358445Listed by: CONCIERGE REALTY NWA - Open Sun, 1 to 4pmNew
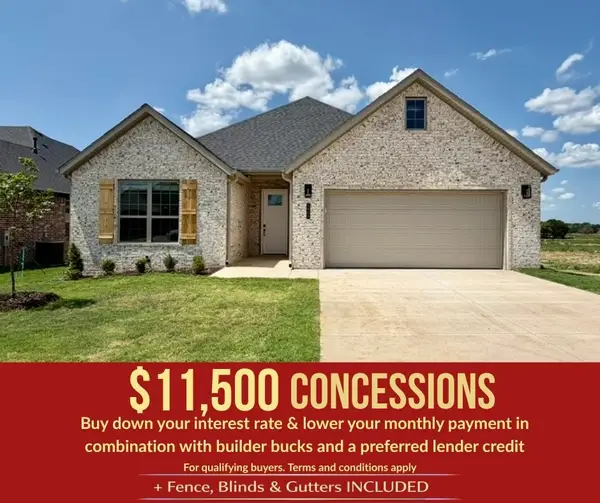 $390,383Active3 beds 2 baths1,799 sq. ft.
1809 Goldthorp Street, Pea Ridge, AR 72751
MLS# 1358595Listed by: MCMULLEN REALTY GROUP - Open Sun, 1 to 4pmNew
 $409,262Active4 beds 2 baths1,886 sq. ft.
1807 Goldthorp Street, Pea Ridge, AR 72751
MLS# 1358600Listed by: MCMULLEN REALTY GROUP - Open Sun, 1 to 4pmNew
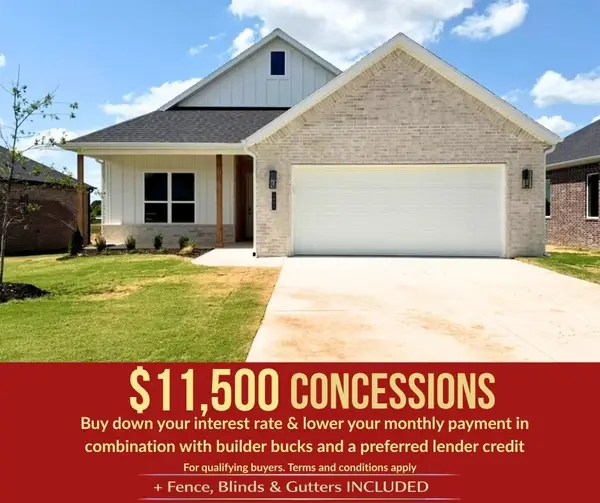 $390,600Active4 beds 2 baths1,800 sq. ft.
1803 Goldthorp Street, Pea Ridge, AR 72751
MLS# 1358616Listed by: MCMULLEN REALTY GROUP - Open Sun, 1 to 4pmNew
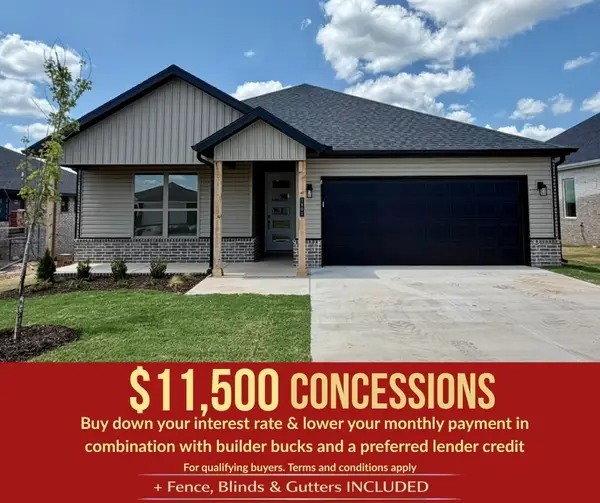 $356,390Active3 beds 2 baths1,570 sq. ft.
1801 Goldthorp Street, Pea Ridge, AR 72751
MLS# 1358629Listed by: MCMULLEN REALTY GROUP


Protect your home and budget from life's surprises with an Assurant Home Warranty, backed by a partner that supports you through every step of homeownership. Explore Plans.
© 2026 Better Homes and Gardens Real Estate LLC. An Anywhere Real Estate company. All rights reserved. Better Homes and Gardens® Real Estate is a registered trademark owned by Meredith Operations Corporation, licensed to Better Homes and Gardens Real Estate LLC and used with permission. Better Homes and Gardens Real Estate LLC fully supports the principles of the Fair Housing Act and the Equal Opportunity Act. Listing information is deemed reliable but is not guaranteed accurate.
Each office is independently owned and operated.
Any services or products provided by third parties are not provided by, affiliated with or related to Better Homes and Gardens Real Estate LLC, or its affiliated companies.