
121 Paula Avenue, Peel, AR 72668
Local realty services provided by:Better Homes and Gardens Real Estate Southwest Group
Listed by: lauren r stehle
Office: ozark county realty llc.
MLS#:60330859
Source:MO_GSBOR
121 Paula Avenue,Peel, AR 72668
$195,000
- 3 Beds
- 1 Baths
- 1,120 sq. ft.
- Single family
- Pending
Price summary
- Price:$195,000
- Price per sq. ft.:$174.11
About this home
An affordable Ozark retreat just minutes from the crystal-clear waters of Bull Shoals Lake. Whether you're searching for a full-time residence, a weekend escape, or an investment opportunity, this charming 3-bedroom, 1-bath home offers comfort, convenience, and easy access to the outdoor lifestyle the Ozarks are known for.Inside, you'll find a bright, inviting living area, an eat-in kitchen perfect for everyday meals, and a dedicated laundry room that adds convenience to daily living. The functional floor plan provides comfortable bedrooms with flexibility for family, guests, or a home office.Step outside to enjoy the peaceful setting, where there's plenty of room to garden, entertain, or simply relax and take in the quiet surroundings. A detached shop building offers excellent space for storage, hobbies, tools, or all your lake and fishing gear.Located just minutes from Bull Shoals Lake, you'll have easy access to boating, fishing, swimming, and nearby marinas, making every weekend feel like a vacation. With its affordable price, practical features, and prime location, this property is ready for you to enjoy.Age of the house is unknown....
Contact an agent
Home facts
- Subdivision & Development:Marion-Not in List
- Listing ID #:60330859
- Added:48 day(s) ago
- Updated:September 24, 2026 at 09:00 AM
Rooms and interior
- Bedrooms:3
- Total bathrooms:1
- Full bathrooms:1
- Flooring:Carpet, Linoleum
- Kitchen Description:Dishwasher, Refrigerator
- Living area:1,120 sq. ft.
Heating and cooling
- Cooling:Window Unit(s)
- Heating:Central
Structure and exterior
- Building area:1,120 sq. ft.
- Lot area:0.39 Acres
- Construction Materials:Vinyl Siding
- Foundation Description:Block
Schools
- High school:Forsyth
- Middle school:MarkTwain
- Elementary school:Mark Twain
Utilities
- Sewer:Septic Tank
Finances and disclosures
- Price:$195,000
- Price per sq. ft.:$174.11
- Tax amount:$804 (2026)
Features and amenities
- Laundry features:Dryer, Washer
New listings near 121 Paula Avenue
 $549,900Active55 Acres
249 Mc 8096, Peel, AR 72668
MLS# 1361850Listed by: GIBSON REAL ESTATE $469,900Active3 beds 2 baths1,896 sq. ft.
6682 125 Highway, Peel, AR 72668
MLS# 1360330Listed by: ROGER TURNER REALTY, INC.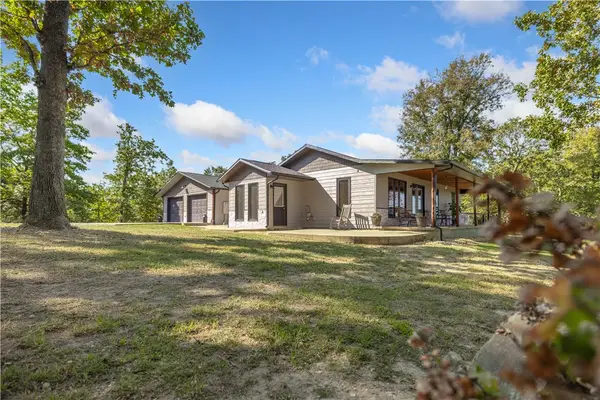 $659,000Pending5 beds 3 baths3,420 sq. ft.
537 Eagles Lane, Peel, AR 72668
MLS# 1360020Listed by: SELLING726 REALTY $269,900Active3 beds 2 baths1,280 sq. ft.
363 Mc 2086, Peel, AR 72668
MLS# 1359916Listed by: ROGER TURNER REALTY, INC.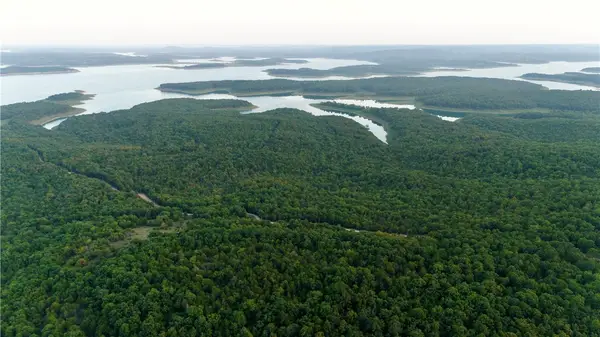 $199,400Active80 Acres
80 +/- acres Mc 164, Peel, AR 72668
MLS# 1359679Listed by: MIDWEST LAND GROUP, LLC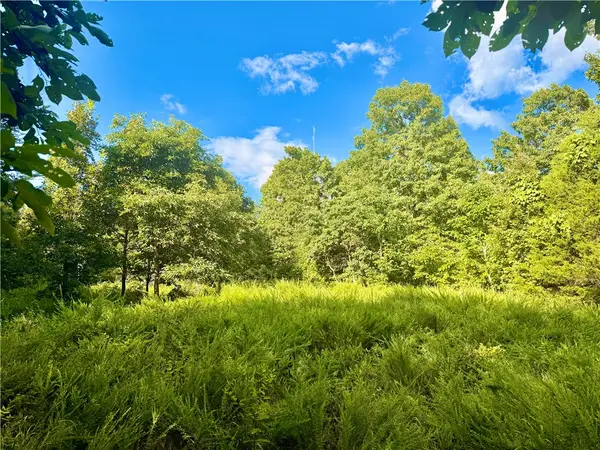 $67,000Active8.91 Acres
348 Crimson Lane, Peel, AR 72668
MLS# 1357984Listed by: MIDWEST LAND GROUP, LLC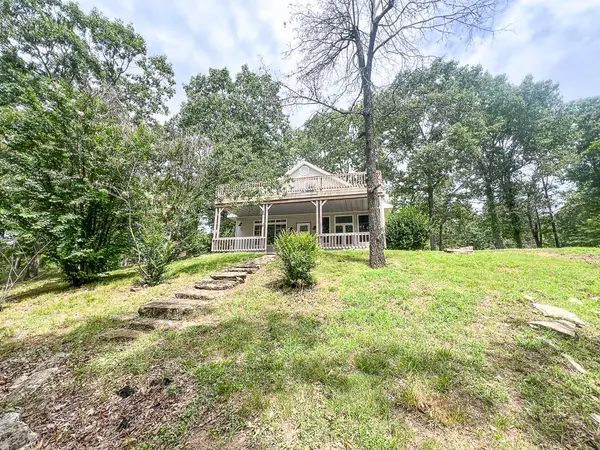 $199,900Active3 beds 2 baths1,920 sq. ft.
483 Mc 171 Road, Theodosia, MO 65761
MLS# 60328471Listed by: OZARK COUNTY REALTY LLC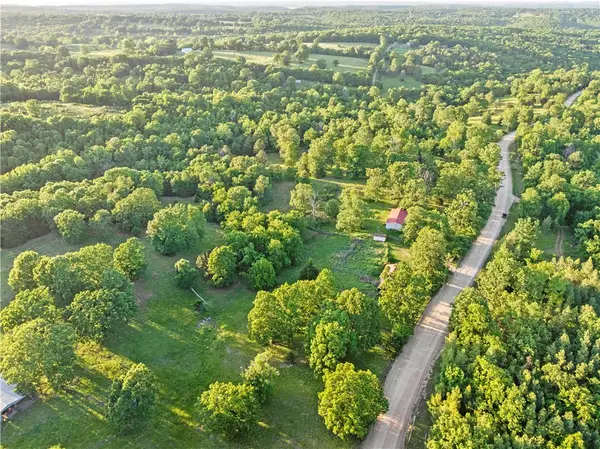 $175,000Active3 beds 2 baths1,352 sq. ft.
465 Marion County 8042, Peel, AR 72668
MLS# 1351923Listed by: WEICHERT, REALTORS-MARKET EDGE $205,000Active-- beds -- baths
347 & 269 Main Street, Peel, AR 72668
MLS# 60321631Listed by: UNITED COUNTRY MISSOURI OZARKS REALTY INC.


Protect your home and budget from life's surprises with an Assurant Home Warranty, backed by a partner that supports you through every step of homeownership. Explore Plans.
© 2026 Better Homes and Gardens Real Estate LLC. An Anywhere Real Estate company. All rights reserved. Better Homes and Gardens® Real Estate is a registered trademark owned by Meredith Operations Corporation, licensed to Better Homes and Gardens Real Estate LLC and used with permission. Better Homes and Gardens Real Estate LLC fully supports the principles of the Fair Housing Act and the Equal Opportunity Act. Listing information is deemed reliable but is not guaranteed accurate.
Each office is independently owned and operated.
Any services or products provided by third parties are not provided by, affiliated with or related to Better Homes and Gardens Real Estate LLC, or its affiliated companies.