
223 Marion County 8015, Peel, AR 72668
Local realty services provided by:Better Homes and Gardens Real Estate Southwest Group
Listed by: cynthia dickey
Office: mcgraw davisson stewart llc.
MLS#:60329588
Source:MO_GSBOR
223 Marion County 8015,Peel, AR 72668
$295,000
- 4 Beds
- 4 Baths
- 3,124 sq. ft.
- Single family
- Active
Price summary
- Price:$295,000
- Price per sq. ft.:$94.43
About this home
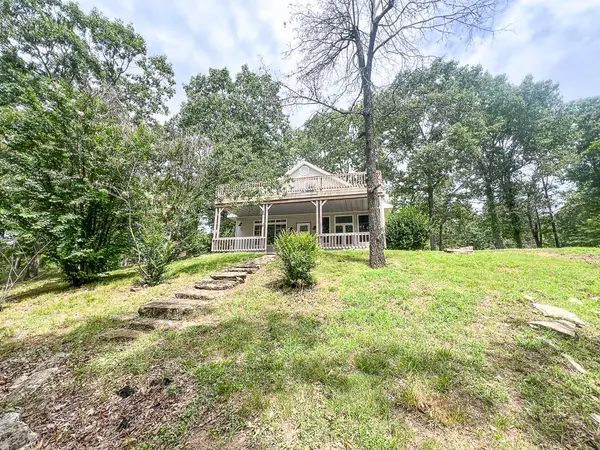
BULL SHOALS LAKE VIEW!!! Don't miss this beautiful home that has a lake view from every spot on the covered wrap around deck and adjoins corp of engineer land on 2 sides.. Throw in end of the road privacy and you have the perfect lake home. 4 bedrooms, 4 bathrooms gives you plenty of space for family and friends. Throw in a huge living room and dining room and you are ready to entertain. The 2 car garage is deep enough to keep your boat in, has a private well, concrete parking, covered carport, large propane tank, metal roof is 12 years old, hardwood floors, double oven and a handicap accessible bathroom.
Contact an agent
Home facts
- Year built:2006
- Listing ID #:60329588
- Added:1 day(s) ago
- Updated:July 25, 2026 at 12:20 AM
Rooms and interior
- Bedrooms:4
- Total bathrooms:4
- Full bathrooms:4
- Flooring:Carpet, Hardwood, Laminate
- Kitchen Description:Dishwasher, Microwave, Refrigerator
- Basement:Yes
- Basement Description:Full, Plumbed
- Living area:3,124 sq. ft.
Heating and cooling
- Cooling:Ceiling Fan(s), Central Air
- Heating:Central
- Central air:Yes
Structure and exterior
- Year built:2006
- Building area:3,124 sq. ft.
- Lot area:0.28 Acres
- Lot Features:Adjoins Government Land, Adjoins State Land/Forest, Landscaping, Sloped, Water View
- Architectural Style:Cabin
- Exterior Features:Gas Grill
- Foundation Description:Poured Concrete
Schools
- High school:Lead Hill
- Middle school:Lead Hill
- Elementary school:Lead Hill
Utilities
- Sewer:Septic Tank
Finances and disclosures
- Price:$295,000
- Price per sq. ft.:$94.43
- Tax amount:$2,904 (2025)
Features and amenities
- Laundry features:Dryer, Washer
Parking
- Parking description:Parking Pad
- Garage:Yes
- Garage spaces:4
New listings near 223 Marion County 8015
 $209,900Active3 beds 2 baths1,920 sq. ft.
483 Mc 171 Road, Theodosia, MO 65761
MLS# 60328471Listed by: OZARK COUNTY REALTY LLC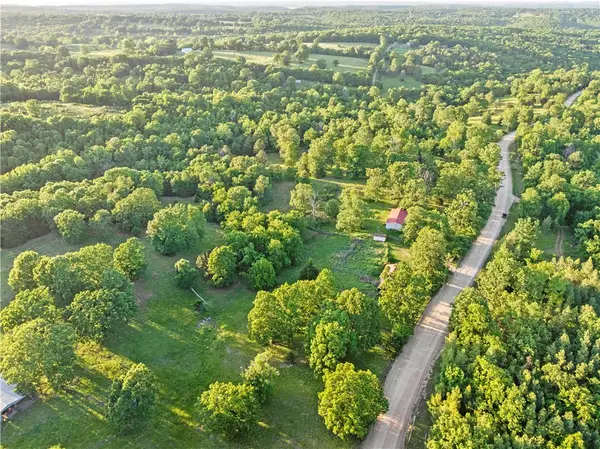 $195,000Active3 beds 2 baths1,352 sq. ft.
465 Marion County 8042, Peel, AR 72668
MLS# 1351923Listed by: WEICHERT, REALTORS-MARKET EDGE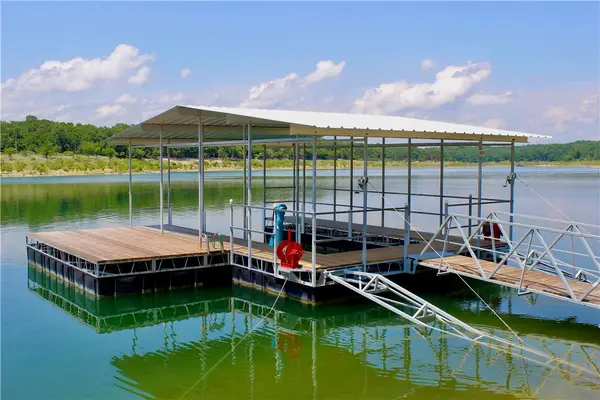 $275,000Pending6 Acres
2364 Mc 172, Peel, AR 65761
MLS# 1351242Listed by: MIDWEST LAND GROUP, LLC $250,000Active3 beds 1 baths1,120 sq. ft.
121 Paula Avenue, Peel, AR 72668
MLS# 60325549Listed by: UNITED COUNTRY MISSOURI OZARKS REALTY INC. $295,000Active4 beds 4 baths3,124 sq. ft.
223 Mc 8015 Road, Peel, AR 72668
MLS# 1349330Listed by: MCGRAW REALTORS - HARRISON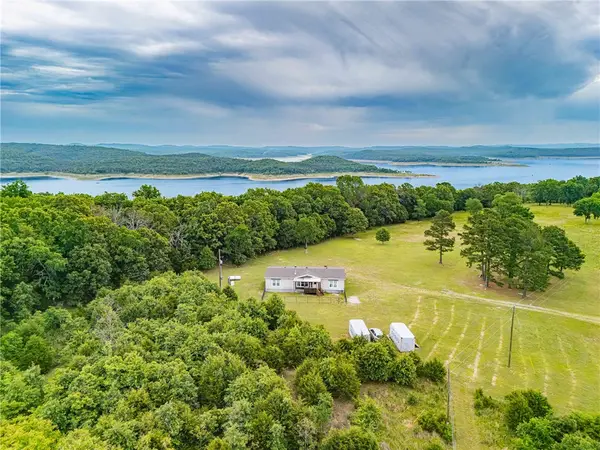 $245,000Pending3 beds 3 baths1,900 sq. ft.
1358 Marion County 8025, Peel, AR 72668
MLS# 1348511Listed by: BEAMAN REALTY $215,000Active-- beds -- baths
347 & 269 Main Street, Peel, AR 72668
MLS# 60321631Listed by: UNITED COUNTRY MISSOURI OZARKS REALTY INC. $15,000Active1 Acres
TBD Locust Road, Peel, AR 72668
MLS# 1343251Listed by: JERRY JACKSON REALTY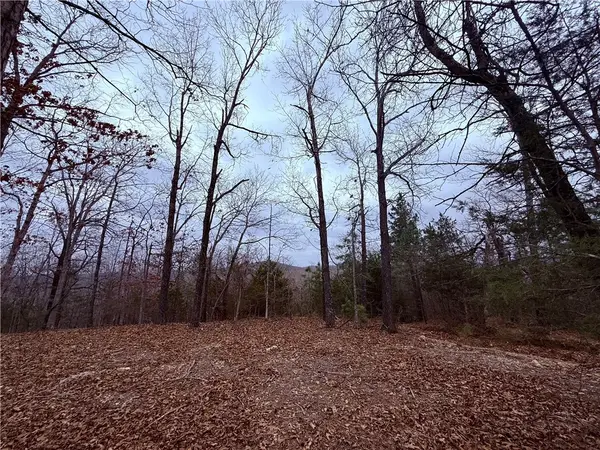 $60,000Active6.4 Acres
Mc 8123, Peel, AR 72668
MLS# 1339260Listed by: WEICHERT, REALTORS-MARKET EDGE


Protect your home and budget from life's surprises with an Assurant Home Warranty, backed by a partner that supports you through every step of homeownership. Explore Plans.
© 2026 Better Homes and Gardens Real Estate LLC. An Anywhere Real Estate company. All rights reserved. Better Homes and Gardens® Real Estate is a registered trademark owned by Meredith Operations Corporation, licensed to Better Homes and Gardens Real Estate LLC and used with permission. Better Homes and Gardens Real Estate LLC fully supports the principles of the Fair Housing Act and the Equal Opportunity Act. Listing information is deemed reliable but is not guaranteed accurate.
Each office is independently owned and operated.
Any services or products provided by third parties are not provided by, affiliated with or related to Better Homes and Gardens Real Estate LLC, or its affiliated companies.