
383 Ar 123 Loop, Pelsor, AR 72856
Local realty services provided by:Better Homes and Gardens Real Estate Journey
Listed by: becky looper
Office: mckimmey associates, realtors
MLS#:1348239
Source:AR_NWAR
Price summary
- Price:$170,000
- Price per sq. ft.:$404.76
About this home
Secluded, Peaceful, Beautiful describes this 6.16 acres and Cabin. It has a 10x12 loft that makes for 2 Bedrooms and 1 bath. Great place for a weekend retreat or your home place, or airbnb, or hunting cabin. Lots of opportunity for growth. Close to the Buffalo River and the Ozark National Forest. Many great things to do ride 4 wheelers, horses, canoeing, kayaking, hiking, hunting, and fishing and many more. This nice cabin has public water and electric and septic tank ready to move in. Has a locked gate and security. Must make appointment for all showings. Call today before it is too late.
Contact an agent
Home facts
- Year built:2019
- Subdivision & Development:none
- Listing ID #:1348239
- Added:141 day(s) ago
- Updated:October 09, 2026 at 02:26 PM
Rooms and interior
- Bedrooms:2
- Total bathrooms:1
- Full bathrooms:1
- Flooring:Wood
- Kitchen Description:Electric Range, Electric Water Heater, Refrigerator
- Bedroom Description:Split Bedrooms
- Living area:420 sq. ft.
Heating and cooling
- Cooling:Window Units
- Heating:Wood Stove
Structure and exterior
- Roof:Asphalt, Shingle
- Year built:2019
- Building area:420 sq. ft.
- Lot area:6.16 Acres
- Lot Features:Cleared, Outside City Limits, Rural Lot, Wooded
- Architectural Style:Cabin
- Construction Materials:Frame
- Levels:2 Story
Utilities
- Water:Public, Water Available
- Sewer:Septic Available, Septic Tank
Finances and disclosures
- Price:$170,000
- Price per sq. ft.:$404.76
- Tax amount:$510
Features and amenities
- Appliances:Electric Range, Electric Water Heater, Refrigerator
- Amenities:Cathedral Ceilings, Ceiling Fans, Security System, Split Bedrooms
Parking
- Parking description:Gravel Driveway
New listings near 383 Ar 123 Loop
 $137,000Active3 beds 2 baths1,512 sq. ft.
106 Nc 6504, Pelsor, AR 72856
MLS# 1359888Listed by: NEW HEIGHTS REALTY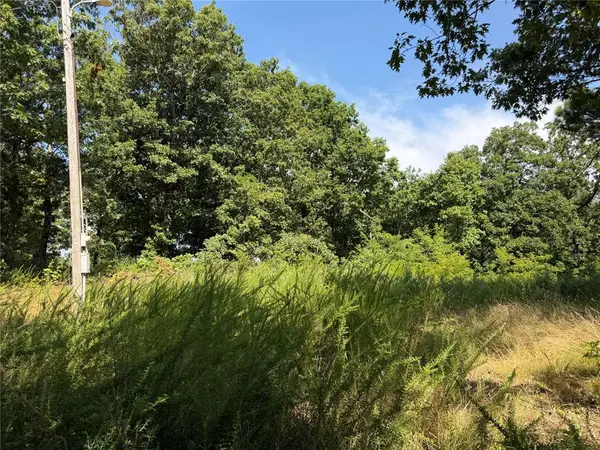 $25,000Pending4.49 Acres
Lot 1 & 5 Hwy 7, Pelsor, AR 72856
MLS# 1358382Listed by: NEW HEIGHTS REALTY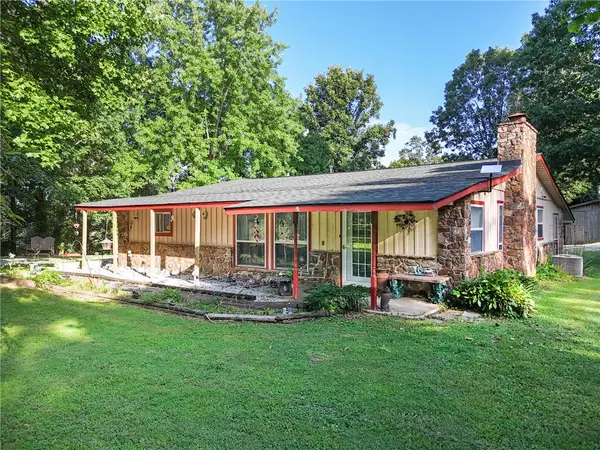 $250,000Active3 beds 2 baths2,016 sq. ft.
23500 Ar-7 S, Pelsor, AR 72856
MLS# 1356139Listed by: LIVE. LOVE. ARKANSAS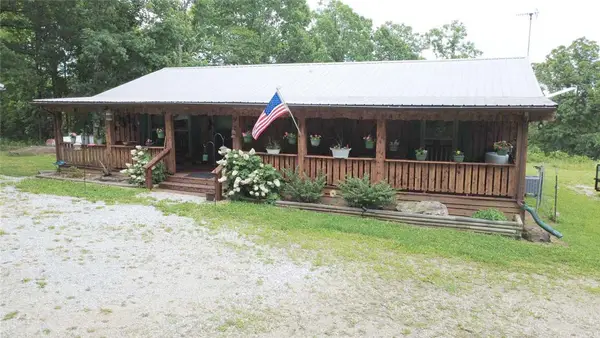 $249,800Active2 beds 2 baths1,248 sq. ft.
121 Ar 123 Y Highway, Pelsor, AR 72856
MLS# 1351074Listed by: NEW HEIGHTS REALTY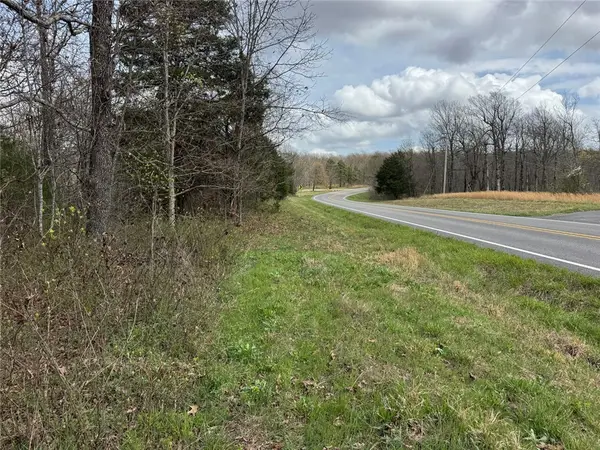 $35,000Pending2.8 Acres
000 Hwy 7, Pelsor, AR 72856
MLS# 1341676Listed by: NEW HEIGHTS REALTY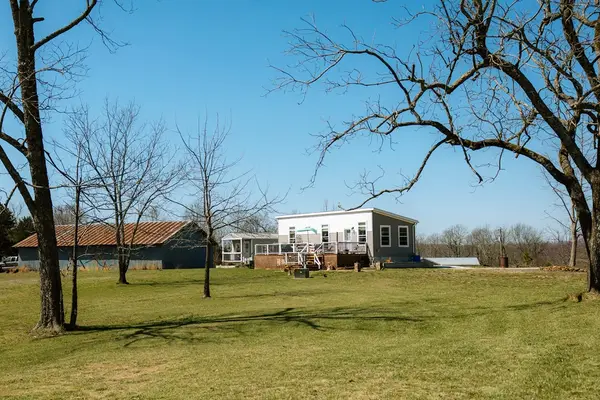 $149,900Active-- beds -- baths840 sq. ft.
83 Nc 7135, Pelsor, AR 72856
MLS# 1340393Listed by: RE/MAX UNLIMITED, INC.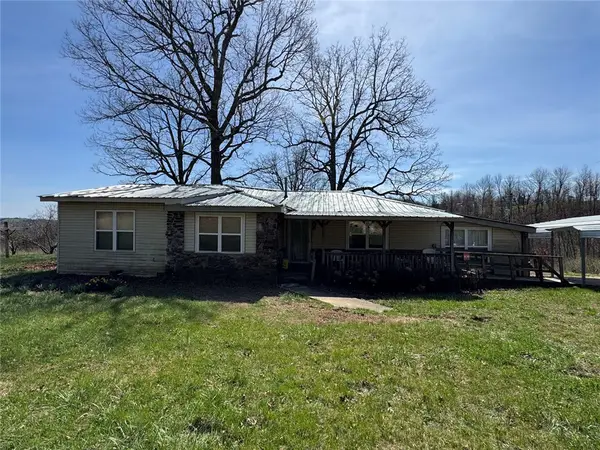 $135,000Pending3 beds 1 baths1,368 sq. ft.
122 Nc 6559, Pelsor, AR 72856
MLS# 1339414Listed by: NEW HEIGHTS REALTY $49,000Active2.24 Acres
TBD Ar 7 S Jct 123, Pelsor, AR 72856
MLS# 1322211Listed by: NEW HEIGHTS REALTY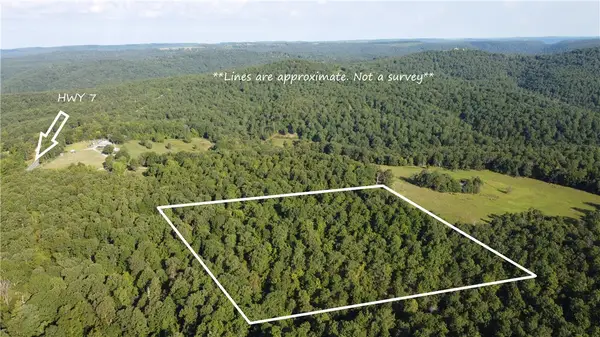 $57,500Pending10 Acres
0 Nc 6545, Pelsor, AR 72856
MLS# 1319069Listed by: MOSSY OAK PROPERTIES FIELD, FARM, AND HOMES


Protect your home and budget from life's surprises with an Assurant Home Warranty, backed by a partner that supports you through every step of homeownership. Explore Plans.
© 2026 Better Homes and Gardens Real Estate LLC. An Anywhere Real Estate company. All rights reserved. Better Homes and Gardens® Real Estate is a registered trademark owned by Meredith Operations Corporation, licensed to Better Homes and Gardens Real Estate LLC and used with permission. Better Homes and Gardens Real Estate LLC fully supports the principles of the Fair Housing Act and the Equal Opportunity Act. Listing information is deemed reliable but is not guaranteed accurate.
Each office is independently owned and operated.
Any services or products provided by third parties are not provided by, affiliated with or related to Better Homes and Gardens Real Estate LLC, or its affiliated companies.