
66 Sundance Drive, Pottsville, AR 72858
Local realty services provided by:Better Homes and Gardens Real Estate Journey
Listed by: lisa ferguson
Office: era team real estate -conway
MLS#:1358003
Source:AR_NWAR
Price summary
- Price:$217,900
- Price per sq. ft.:$137.56
About this home
Welcome to this well-maintained 3 bedroom, 2 bath home offering 1,584 square feet of comfortable living in Pottsville. Designed with both comfort and efficiency in mind, this home features paid off solar panels that help reduce energy costs, a Generac whole home generator, all LED lighting and beautiful Bamboo hardwood flooring. The inviting living room boasts a vaulted ceiling, creating an open and spacious feel. The kitchen comes complete with the refrigerator, and the washer and dryer also convey, making moving in even easier. An attractive freestanding electric fireplace also conveys, adding warmth and charm to the livng space with vaulted ceilings. Outside, you'll find a fully fenced backyard with a deck, providing a great space to relax, entertain or enjoy time with the family and pets. A spacious 2 car garage offers plenty of room for parking and storage. Conveniently located in the Pottsville community with easy access to local ammenities, this home offers a wonderful combination of comfort, functionality and energy conscious features. Agents - please see remarks for more information....
Contact an agent
Home facts
- Year built:2007
- Subdivision & Development:Oak Forest Ph Iv
- Listing ID #:1358003
- Added:49 day(s) ago
- Updated:September 25, 2026 at 09:05 AM
Rooms and interior
- Bedrooms:3
- Total bathrooms:2
- Full bathrooms:2
- Flooring:Carpet, Luxury Vinyl Plank, Wood
- Kitchen Description:Dishwasher, Electric Oven, Electric Range, Electric Water Heater, Pantry, Refrigerator
- Living area:1,584 sq. ft.
Heating and cooling
- Cooling:Central Air
- Heating:Central
- Central air:Yes
Structure and exterior
- Roof:Architectural, Shingle
- Year built:2007
- Building area:1,584 sq. ft.
- Lot area:0.21 Acres
- Lot Features:Level, Outside City Limits, Subdivision
- Construction Materials:Brick
- Exterior Features:Deck, Porch
- Foundation Description:Slab
- Levels:1 Story
Utilities
- Water:Public, Water Available
- Sewer:Public Sewer, Sewer Available
Finances and disclosures
- Price:$217,900
- Price per sq. ft.:$137.56
- Tax amount:$1,523
Features and amenities
- Appliances:Dishwasher, Dryer, Electric Oven, Electric Range, Electric Water Heater, Refrigerator, Washer
- Laundry features:Dryer, Washer
- Amenities:Pantry
Parking
- Parking description:Attached, Concrete Driveway, Garage
- Garage:Yes
New listings near 66 Sundance Drive
- New
 $275,000Active3 beds 2 baths1,621 sq. ft.
9 Game Cove, Pottsville, AR 72858
MLS# 1362396Listed by: LIVE. LOVE. ARKANSAS  $219,900Pending3 beds 2 baths1,262 sq. ft.
4 Fox Creek Court, Pottsville, AR 72858
MLS# 1361572Listed by: MOORE AND COMPANY REALTORS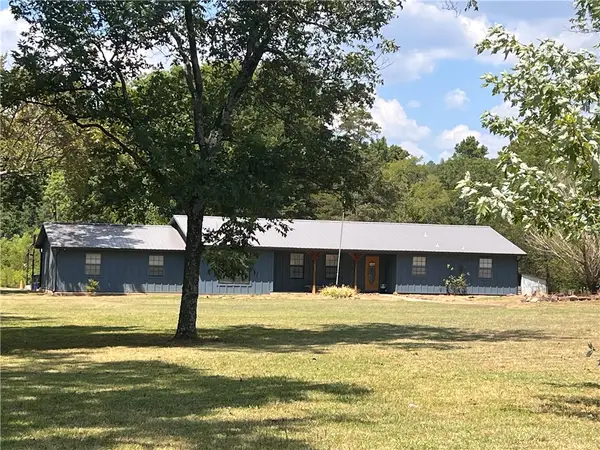 $325,000Active3 beds 2 baths1,770 sq. ft.
4631 W Ash Street, Pottsville, AR 72858
MLS# 1357902Listed by: VYLLA HOME $210,000Pending3 beds 2 baths1,468 sq. ft.
9 Wheeler Lane, Pottsville, AR 72858
MLS# 1355224Listed by: LIVE. LOVE. ARKANSAS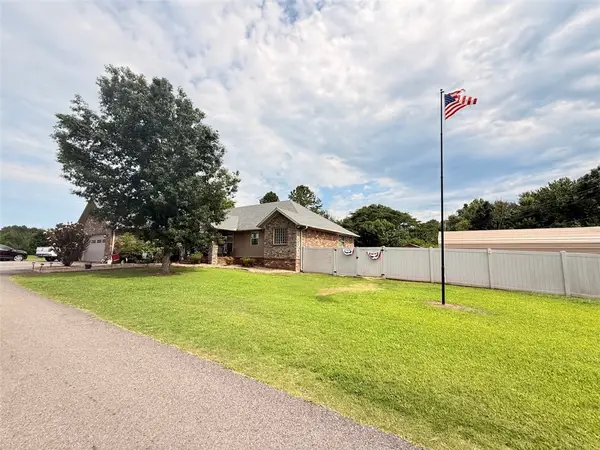 $449,900Active3 beds 3 baths1,832 sq. ft.
1224 River Road, Pottsville, AR 72858
MLS# 1354905Listed by: LIVE. LOVE. ARKANSAS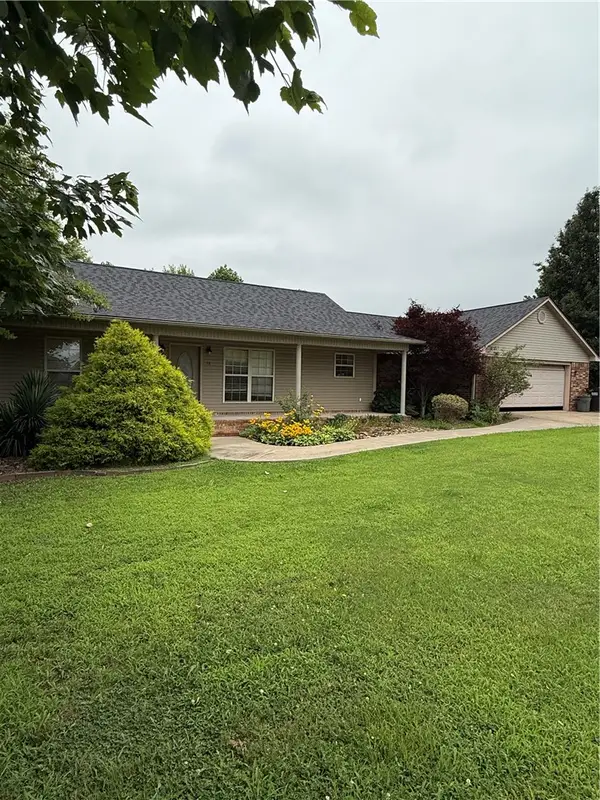 $293,000Pending3 beds 2 baths1,880 sq. ft.
78 Marie Drive, Pottsville, AR 72858
MLS# 1353348Listed by: ALL AROUND REAL ESTATE DARDANELLE $485,000Active4 beds 4 baths2,930 sq. ft.
130 Giddieon Lane, Pottsville, AR 72858
MLS# 1352563Listed by: LIVE. LOVE. ARKANSAS $318,500Active3 beds 2 baths1,850 sq. ft.
250 W Tucker, Pottsville, AR 72858
MLS# 1351443Listed by: ARKANSAS REAL ESTATE COLLECTIVE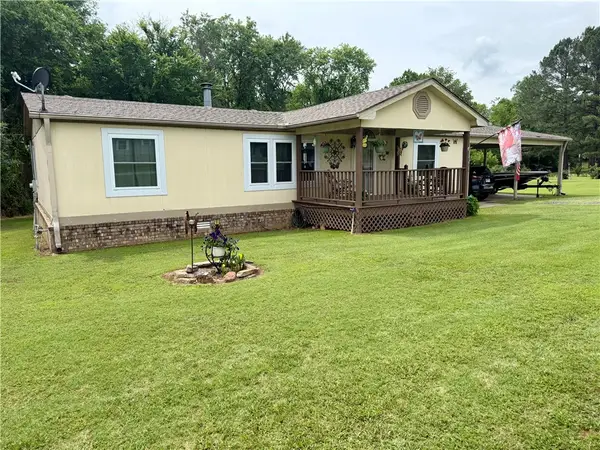 $169,900Active3 beds 2 baths1,344 sq. ft.
901 River Road, Pottsville, AR 72858
MLS# 1348280Listed by: ARKANSAS REAL ESTATE COLLECTIVE


Protect your home and budget from life's surprises with an Assurant Home Warranty, backed by a partner that supports you through every step of homeownership. Explore Plans.
© 2026 Better Homes and Gardens Real Estate LLC. An Anywhere Real Estate company. All rights reserved. Better Homes and Gardens® Real Estate is a registered trademark owned by Meredith Operations Corporation, licensed to Better Homes and Gardens Real Estate LLC and used with permission. Better Homes and Gardens Real Estate LLC fully supports the principles of the Fair Housing Act and the Equal Opportunity Act. Listing information is deemed reliable but is not guaranteed accurate.
Each office is independently owned and operated.
Any services or products provided by third parties are not provided by, affiliated with or related to Better Homes and Gardens Real Estate LLC, or its affiliated companies.