
10150 S Garland Mckee Road, Prairie Grove, AR 72753
Local realty services provided by:Better Homes and Gardens Real Estate Journey
10150 S Garland Mckee Road,Prairie Grove, AR 72753
$350,000
- 3 Beds
- 2 Baths
- - sq. ft.
- Single family
- Sold
Listed by: keith purifoy
Office: pure homes real estate
MLS#:1355440
Source:AR_NWAR
Sorry, we are unable to map this address
Price summary
- Price:$350,000
About this home
Come live a farmhouse dream in beautiful historic Prairie Grove. This 3 bedroom, 2 bath farmhouse sits on 3 cleared acres surrounded by farmland. Complete with gorgeous views from the front porch, this farmhouse originally built in 1883 has had all major renovations completed and is ready for your final touch. New roof, exterior cedar siding and paint, foundation, new windows plumbing, HVAC, and electrical has been updated within the past 2 years. Original hardwood flooring and shiplap walls inside. Metal covered shed included on the property. Come see this gem today!
Contact an agent
Home facts
- Year built:1883
- Subdivision & Development:NA
- Listing ID #:1355440
- Added:64 day(s) ago
- Updated:September 25, 2026 at 06:25 AM
Rooms and interior
- Bedrooms:3
- Total bathrooms:2
- Full bathrooms:2
- Flooring:Wood
- Kitchen Description:Electric Water Heater
- Basement:Yes
- Basement Description:Crawl Space
Heating and cooling
- Cooling:Ductless, Electric
- Heating:Ductless, Electric, Heat Pump
Structure and exterior
- Roof:Architectural, Shingle
- Year built:1883
- Lot Features:Not In Subdivision, Outside City Limits, Rural Lot
- Exterior Features:Covered, Porch
- Foundation Description:Crawlspace
- Levels:2 Story
Utilities
- Water:Public, Water Available
- Sewer:Septic Available, Septic Tank
Finances and disclosures
- Price:$350,000
- Tax amount:$2,834
Features and amenities
- Appliances:Electric Water Heater
- Amenities:Storm Shelter
Parking
- Parking description:Gravel Driveway
New listings near 10150 S Garland Mckee Road
- New
 $278,500Active3 beds 2 baths1,404 sq. ft.
871 Sagely Street, Prairie Grove, AR 72753
MLS# 1363185Listed by: D.R. HORTON REALTY OF ARKANSAS, LLC - New
 $296,180Active4 beds 2 baths1,550 sq. ft.
290 Historical Grove Trail, Prairie Grove, AR 72753
MLS# 1363192Listed by: SCHUBER MITCHELL REALTY - New
 $307,000Active4 beds 2 baths1,788 sq. ft.
841 Sagely Street, Prairie Grove, AR 72753
MLS# 1363179Listed by: D.R. HORTON REALTY OF ARKANSAS, LLC - New
 $303,000Active4 beds 2 baths1,788 sq. ft.
570 Kellyann Street, Prairie Grove, AR 72753
MLS# 1363180Listed by: D.R. HORTON REALTY OF ARKANSAS, LLC - New
 $80,000Active0.27 Acres
261 Hearthstone Circle, Prairie Grove, AR 72753
MLS# 1363099Listed by: PURE HOMES REAL ESTATE - New
 $261,099Active3 beds 2 baths1,201 sq. ft.
401 Legacy Lane, Prairie Grove, AR 72753
MLS# 1363049Listed by: SCHUBER MITCHELL REALTY - New
 $329,180Active3 beds 2 baths1,760 sq. ft.
381 Legacy Lane, Prairie Grove, AR 72753
MLS# 1363034Listed by: SCHUBER MITCHELL REALTY - New
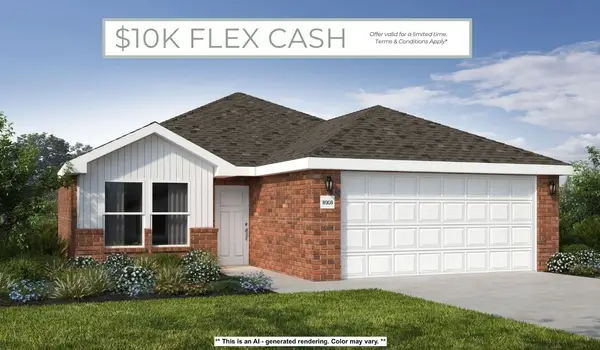 $252,549Active3 beds 2 baths1,180 sq. ft.
420 Legacy Lane, Prairie Grove, AR 72753
MLS# 1362333Listed by: SCHUBER MITCHELL REALTY - New
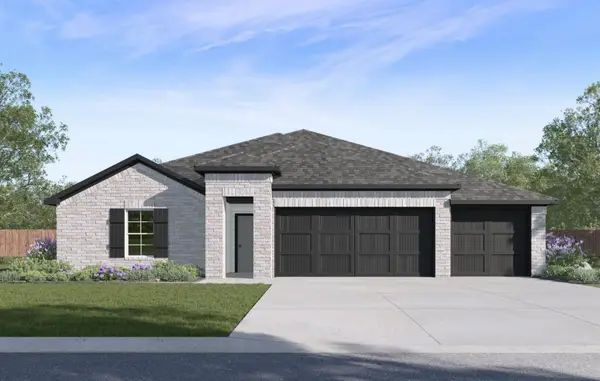 $382,000Active4 beds 3 baths2,166 sq. ft.
1041 Pepperwood Drive, Prairie Grove, AR 72753
MLS# 1362509Listed by: D.R. HORTON REALTY OF ARKANSAS, LLC - New
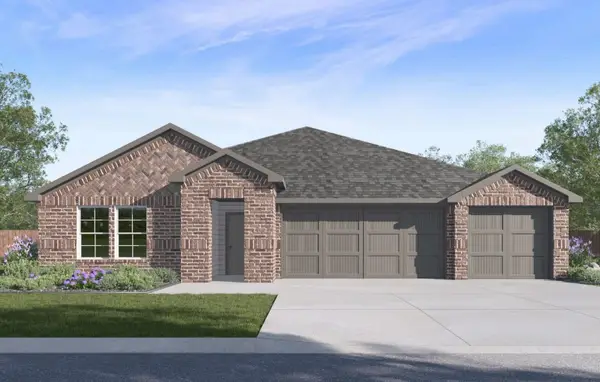 $368,000Active3 beds 2 baths1,963 sq. ft.
1012 Pepperwood Drive, Prairie Grove, AR 72753
MLS# 1362514Listed by: D.R. HORTON REALTY OF ARKANSAS, LLC


Protect your home and budget from life's surprises with an Assurant Home Warranty, backed by a partner that supports you through every step of homeownership. Explore Plans.
© 2026 Better Homes and Gardens Real Estate LLC. An Anywhere Real Estate company. All rights reserved. Better Homes and Gardens® Real Estate is a registered trademark owned by Meredith Operations Corporation, licensed to Better Homes and Gardens Real Estate LLC and used with permission. Better Homes and Gardens Real Estate LLC fully supports the principles of the Fair Housing Act and the Equal Opportunity Act. Listing information is deemed reliable but is not guaranteed accurate.
Each office is independently owned and operated.
Any services or products provided by third parties are not provided by, affiliated with or related to Better Homes and Gardens Real Estate LLC, or its affiliated companies.