
1021 Pepperwood Drive, Prairie Grove, AR 72753
Local realty services provided by:Better Homes and Gardens Real Estate Journey
Listed by: d.r. horton team
Office: d.r. horton realty of arkansas, llc.
MLS#:1360321
Source:AR_NWAR
Price summary
- Price:$394,800
- Price per sq. ft.:$182.27
- Monthly HOA dues:$20.83
About this home
Wonderful Waylon plan with a 3-car garage in Hudson Heights in Prairie Grove, AR! These homes have fabulous features for comfortable, modern living. Each home will have LVP flooring throughout! The kitchen features granite countertops, stainless steel appliances, including a gas stove and a stainless steel undermount kitchen sink with a pull-out faucet. The primary bedroom with ensuite will feature dual sinks, a walk-in shower, and walk-in closet. Home will be 4-sides brick with siding per plan! Each home is equipped with a programmable thermostat for convenience. Covered patio per plan! Taxes and Parcel TBD.
Contact an agent
Home facts
- Year built:2026
- Subdivision & Development:Hudson Heights PH. 2
- Listing ID #:1360321
- Added:73 day(s) ago
- Updated:November 09, 2026 at 03:48 PM
Rooms and interior
- Bedrooms:4
- Total bathrooms:3
- Full bathrooms:3
- Rooms Total:7
- Flooring:Luxury Vinyl Plank
- Kitchen Description:Dishwasher, Electric Water Heater, Gas Range, Granite Counters, Microwave, Pantry, Plumbed For Ice Maker
- Living area:2,166 sq. ft.
Heating and cooling
- Cooling:Central Air, Electric
- Heating:Central, Gas
- Central air:Yes
Structure and exterior
- Roof:Architectural, Shingle
- Year built:2026
- Building area:2,166 sq. ft.
- Lot area:0.2 Acres
- Lot Features:Subdivision
- Architectural Style:Ranch
- Construction Materials:Brick
- Exterior Features:Covered
- Foundation Description:Slab
- Levels:1 Story
Utilities
- Water:Public, Water Available
- Sewer:Public Sewer, Sewer Available
Finances and disclosures
- Price:$394,800
- Price per sq. ft.:$182.27
- Tax amount:$3,500
Features and amenities
- Appliances:Dishwasher, Electric Water Heater, Gas Range, Microwave, Plumbed For Ice Maker
- Laundry features:Dryer Hookup, Washer Hookup
- Amenities:Granite Counters, Pantry, Programmable Thermostat, Smoke Detectors
Parking
- Parking description:Attached, Concrete Driveway, Garage
- Garage:Yes
New listings near 1021 Pepperwood Drive
- New
 $258,000Active3 beds 2 baths1,377 sq. ft.
810 Maple Street, Prairie Grove, AR 72753
MLS# 1367483Listed by: WEICHERT REALTORS - THE GRIFFIN COMPANY SPRINGDALE - New
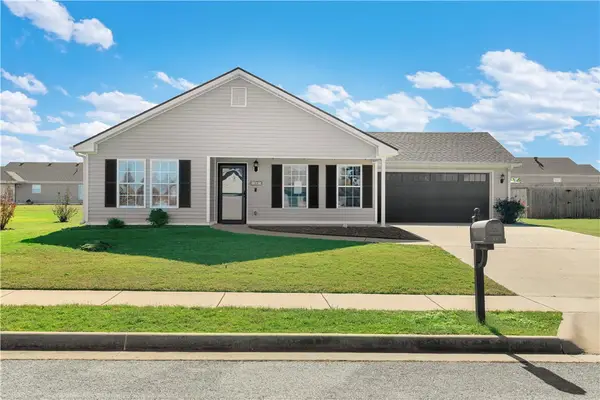 $215,000Active2 beds 2 baths1,057 sq. ft.
1341 Colonel Hawthorn Drive, Prairie Grove, AR 72753
MLS# 1367349Listed by: LINDSEY & ASSOCIATES INC - New
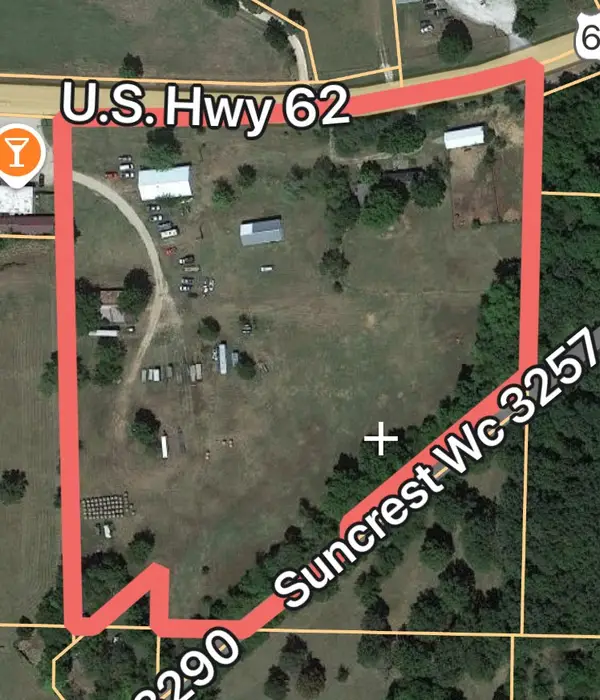 $1,750,000Active9.4 Acres
16255 Highway 62, Prairie Grove, AR 72753
MLS# 1367340Listed by: REAL BROKER NWA - New
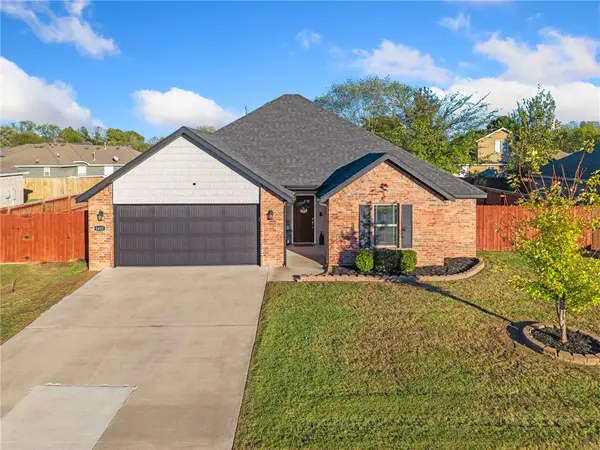 $292,000Active3 beds 2 baths1,606 sq. ft.
1631 Gallant Fox Lane, Prairie Grove, AR 72753
MLS# 1367240Listed by: EXP REALTY NWA BRANCH - New
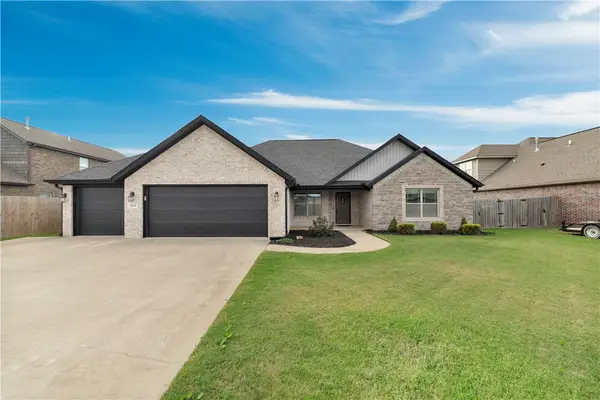 $380,000Active4 beds 2 baths1,913 sq. ft.
604 Chamberlain Road, Prairie Grove, AR 72753
MLS# 1367040Listed by: WEICHERT REALTORS - THE GRIFFIN COMPANY SPRINGDALE - New
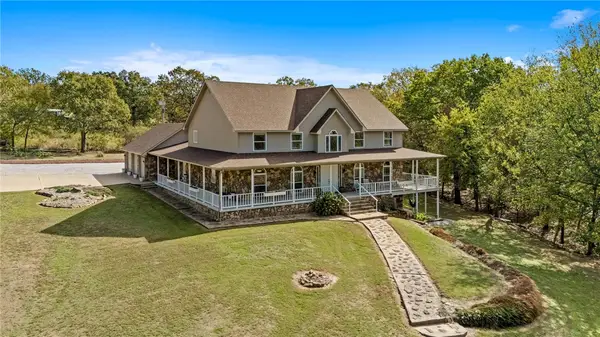 $1,075,000Active5 beds 5 baths5,000 sq. ft.
11805 S Billingsley Road, Prairie Grove, AR 72753
MLS# 1367051Listed by: LINDSEY & ASSOC INC BRANCH - New
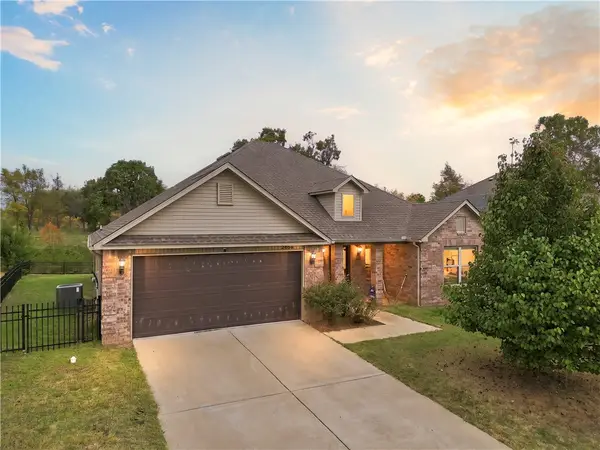 $349,900Active4 beds 2 baths1,709 sq. ft.
2450 Double Bogey Lane, Farmington, AR 72730
MLS# 1366859Listed by: COLDWELL BANKER HARRIS MCHANEY & FAUCETTE-ROGERS - New
 $349,900Active3 beds 2 baths1,716 sq. ft.
882 E Buchanan Street, Prairie Grove, AR 72753
MLS# 1366855Listed by: LEGEND REALTY INC 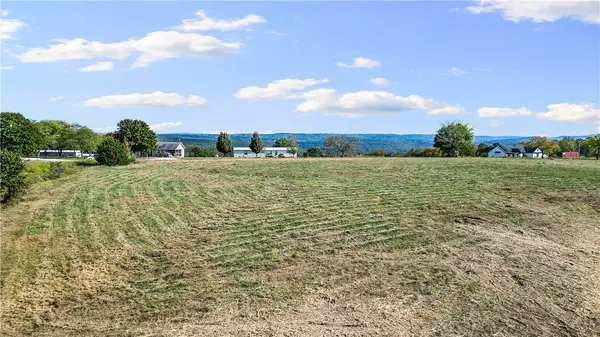 $119,900Pending5 Acres
TBD Blue Mountain Road, Prairie Grove, AR 72753
MLS# 1366693Listed by: GIBSON REAL ESTATE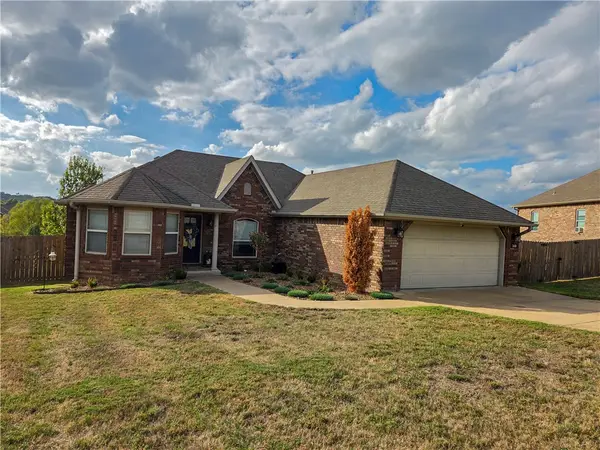 $269,000Pending3 beds 2 baths1,417 sq. ft.
1600 Major Stone Circle, Prairie Grove, AR 72753
MLS# 1365666Listed by: EQUITY PARTNERS REALTY


Protect your home and budget from life's surprises with an Assurant Home Warranty, backed by a partner that supports you through every step of homeownership. Explore Plans.
© 2026 Better Homes and Gardens Real Estate LLC. An Anywhere Real Estate company. All rights reserved. Better Homes and Gardens® Real Estate is a registered trademark owned by Meredith Operations Corporation, licensed to Better Homes and Gardens Real Estate LLC and used with permission. Better Homes and Gardens Real Estate LLC fully supports the principles of the Fair Housing Act and the Equal Opportunity Act. Listing information is deemed reliable but is not guaranteed accurate.
Each office is independently owned and operated.
Any services or products provided by third parties are not provided by, affiliated with or related to Better Homes and Gardens Real Estate LLC, or its affiliated companies.