
1181 Sundowner Ranch Avenue, Prairie Grove, AR 72753
Local realty services provided by:Better Homes and Gardens Real Estate Journey
Listed by: stephen kildow
Office: simplihom
MLS#:1361321
Source:AR_NWAR
Price summary
- Price:$320,000
- Price per sq. ft.:$189.13
About this home
Enjoy the sunrise with your favorite morning beverage from your front porch and then relax in your private, shaded backyard in the evening. This spacious 4 bedroom, 2 bath home located only 16 minutes from Fayetteville & U of A campus is the perfect blend of form and function! 1692sf maintenance free all brick exterior. Large living room with gas fireplace, vaulted ceilings and stylish alcoves for adding your personal design touch. The kitchen is a more defined space like many are desiring but has an arched pass-thru so you don’t feel separated from the action. The granite counters & newer stainless-steel appliances complete this perfect space. Primary ensuite has double sinks, & walk-in shower, and a large walk-in closet. A covered patio with lots of shade and privacy in fenced backyard makes an ideal area to host a cookout. Seller offering a $2K carpet allowance a 1-yr home warranty with acceptable offer.
Contact an agent
Home facts
- Year built:2017
- Subdivision & Development:Sundowner Sub Ph 1 Sec 2
- Listing ID #:1361321
- Added:2 day(s) ago
- Updated:September 08, 2026 at 02:31 PM
Rooms and interior
- Bedrooms:4
- Total bathrooms:2
- Full bathrooms:2
- Flooring:Carpet, Tile
- Kitchen Description:Dishwasher, Electric Cooktop, Electric Oven, Electric Range, Electric Water Heater, Granite Counters, Microwave, Pantry, Plumbed For Ice Maker, Refrigerator
- Bedroom Description:Split Bedrooms
- Living area:1,692 sq. ft.
Heating and cooling
- Cooling:Central Air, Electric
- Heating:Central, Electric
- Central air:Yes
Structure and exterior
- Roof:Asphalt, Shingle
- Year built:2017
- Building area:1,692 sq. ft.
- Lot area:0.21 Acres
- Lot Features:City Lot, Landscaped, Rolling Slope, Subdivision, Views
- Construction Materials:Brick
- Exterior Features:Covered
- Foundation Description:Slab
- Levels:1 Story
Utilities
- Water:Public, Water Available
- Sewer:Public Sewer, Sewer Available
Finances and disclosures
- Price:$320,000
- Price per sq. ft.:$189.13
- Tax amount:$1,629
Features and amenities
- Appliances:Dishwasher, Electric Oven, Electric Range, Electric Water Heater, Microwave, Plumbed For Ice Maker, Refrigerator
- Laundry features:Dryer Hookup, Washer Hookup
- Amenities:Ceiling Fans, Double Pane Windows, Granite Counters, Pantry, Smoke Detectors, Split Bedrooms, Vinyl Windows, Walk-In Closets, Window Blinds, Window Treatments
Parking
- Parking description:Attached, Concrete Driveway, Garage, Garage Door Opener
- Garage:Yes
New listings near 1181 Sundowner Ranch Avenue
- New
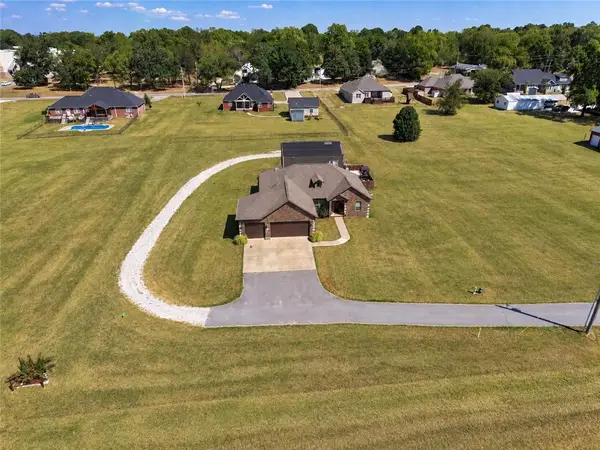 $595,000Active4 beds 2 baths2,039 sq. ft.
210 Holmes Street, Prairie Grove, AR 72753
MLS# 1361283Listed by: SMITH AND ASSOCIATES REAL ESTATE SERVICES - New
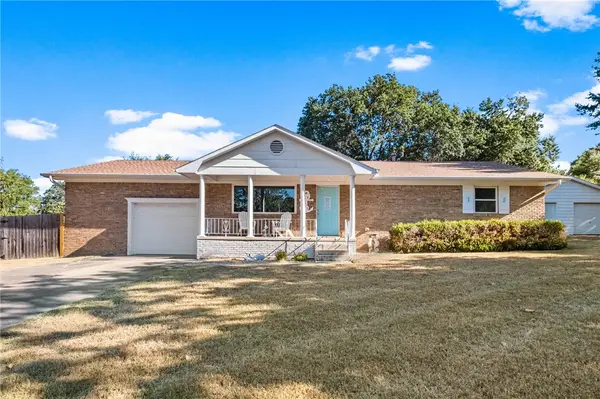 $275,000Active2 beds 1 baths1,455 sq. ft.
336 Eastwood Drive, Prairie Grove, AR 72753
MLS# 1361043Listed by: KELLER WILLIAMS MARKET PRO REALTY - SILOAM SPRINGS - New
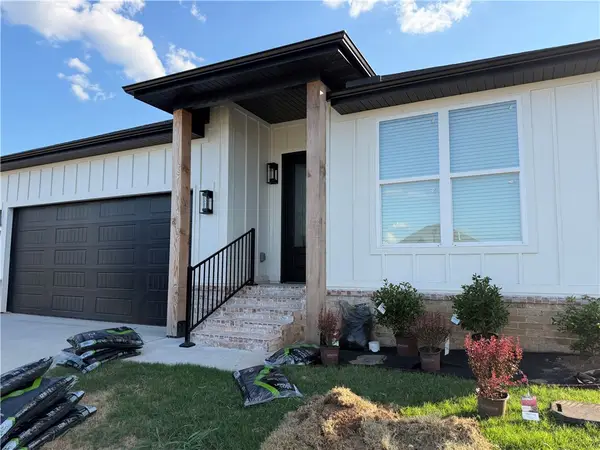 $350,000Active3 beds 2 baths1,770 sq. ft.
821 Pinnacle Street, Prairie Grove, AR 72753
MLS# 1361243Listed by: KELLER WILLIAMS MARKET PRO REALTY - New
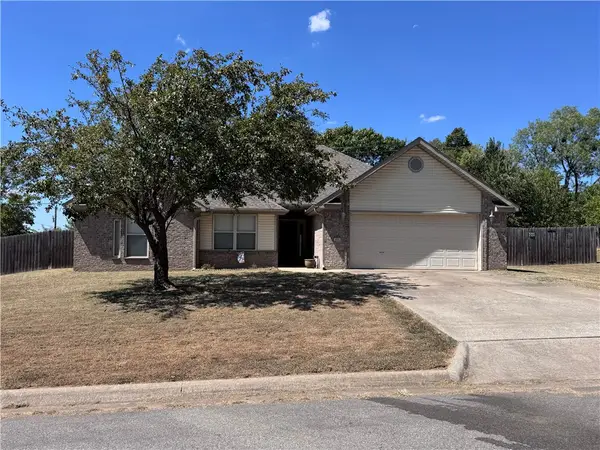 $311,900Active3 beds 2 baths1,831 sq. ft.
400 Beca Lane, Prairie Grove, AR 72753
MLS# 1361216Listed by: REALTY MART - New
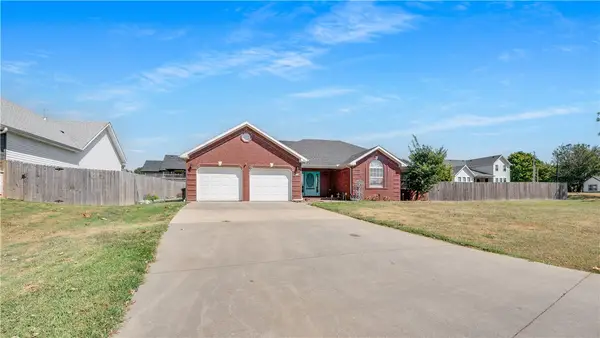 $340,000Active3 beds 2 baths2,003 sq. ft.
808 E Parks Street, Prairie Grove, AR 72753
MLS# 1360701Listed by: EXP REALTY NWA BRANCH - New
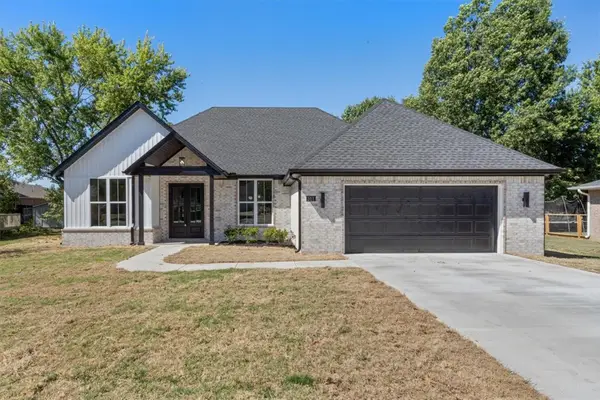 $374,900Active4 beds 2 baths1,890 sq. ft.
511 Westwood Avenue, Prairie Grove, AR 72753
MLS# 1361149Listed by: HOMEVIEW REAL ESTATE  $52,500Active1.08 Acres
12998 Greasy Valley Road, Prairie Grove, AR 72753
MLS# 1358749Listed by: LINDSEY & ASSOCIATES INC- New
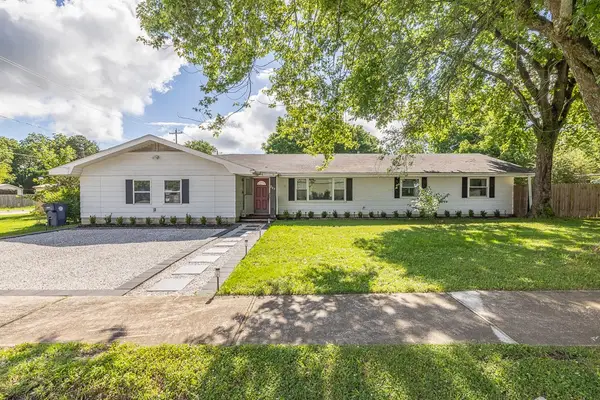 $349,900Active4 beds 2 baths2,600 sq. ft.
203 S Neal Street, Prairie Grove, AR 72753
MLS# 1360489Listed by: KELLER WILLIAMS MARKET PRO REALTY  $300,000Pending4 beds 2 baths1,655 sq. ft.
891 Sagely Street, Prairie Grove, AR 72753
MLS# 1360821Listed by: D.R. HORTON REALTY OF ARKANSAS, LLC


Protect your home and budget from life's surprises with an Assurant Home Warranty, backed by a partner that supports you through every step of homeownership. Explore Plans.
© 2026 Better Homes and Gardens Real Estate LLC. An Anywhere Real Estate company. All rights reserved. Better Homes and Gardens® Real Estate is a registered trademark owned by Meredith Operations Corporation, licensed to Better Homes and Gardens Real Estate LLC and used with permission. Better Homes and Gardens Real Estate LLC fully supports the principles of the Fair Housing Act and the Equal Opportunity Act. Listing information is deemed reliable but is not guaranteed accurate.
Each office is independently owned and operated.
Any services or products provided by third parties are not provided by, affiliated with or related to Better Homes and Gardens Real Estate LLC, or its affiliated companies.