
11834 Highway 265, Prairie Grove, AR 72753
Local realty services provided by:Better Homes and Gardens Real Estate Journey
Listed by: alberto garcia-mejia
Office: pak home realty
MLS#:1357932
Source:AR_NWAR
Price summary
- Price:$245,000
- Price per sq. ft.:$147.06
About this home
Prairie Grove lifestyle on approximately 4 acres a 3-bed, 1.5-bath home in one of Washington County's most welcoming communities.
Prairie Grove is the kind of town families come to and stay. A pace of life you will not find closer to the city yet Fayetteville and I-49 are just minutes away.
The property offers acreage, privacy, and freedom to spread out whether that means a shop, a garden, animals, or simply a yard with no neighbor on top of you. Outdoor enthusiasts will love the proximity to Devil's Den State Park and Lake Wedington.
Buyer to verify acreage, zoning, and all property details prior to closing. All information deemed reliable but not guaranteed.
Contact an agent
Home facts
- Year built:1974
- Subdivision & Development:26-15-31
- Listing ID #:1357932
- Added:50 day(s) ago
- Updated:September 25, 2026 at 02:40 PM
Rooms and interior
- Bedrooms:3
- Total bathrooms:2
- Full bathrooms:1
- Half bathrooms:1
- Flooring:Carpet
- Kitchen Description:Gas Water Heater, Refrigerator
- Basement:Yes
- Basement Description:Crawl Space
- Living area:1,666 sq. ft.
Heating and cooling
- Cooling:Central Air, Electric
- Heating:Central
- Central air:Yes
Structure and exterior
- Roof:Asphalt, Shingle
- Year built:1974
- Building area:1,666 sq. ft.
- Lot area:4 Acres
- Lot Features:Sloped
- Construction Materials:Brick, Vinyl Siding
- Exterior Features:Porch
- Foundation Description:Crawlspace
- Levels:1 Story
Utilities
- Water:Public, Water Available
- Sewer:Septic Available, Septic Tank
Finances and disclosures
- Price:$245,000
- Price per sq. ft.:$147.06
- Tax amount:$748
Features and amenities
- Appliances:Gas Water Heater, Refrigerator
Parking
- Parking description:Asphalt, Attached, Garage
- Garage:Yes
New listings near 11834 Highway 265
- New
 $278,500Active3 beds 2 baths1,404 sq. ft.
871 Sagely Street, Prairie Grove, AR 72753
MLS# 1363185Listed by: D.R. HORTON REALTY OF ARKANSAS, LLC - New
 $296,180Active4 beds 2 baths1,550 sq. ft.
290 Historical Grove Trail, Prairie Grove, AR 72753
MLS# 1363192Listed by: SCHUBER MITCHELL REALTY - New
 $307,000Active4 beds 2 baths1,788 sq. ft.
841 Sagely Street, Prairie Grove, AR 72753
MLS# 1363179Listed by: D.R. HORTON REALTY OF ARKANSAS, LLC - New
 $303,000Active4 beds 2 baths1,788 sq. ft.
570 Kellyann Street, Prairie Grove, AR 72753
MLS# 1363180Listed by: D.R. HORTON REALTY OF ARKANSAS, LLC - New
 $80,000Active0.27 Acres
261 Hearthstone Circle, Prairie Grove, AR 72753
MLS# 1363099Listed by: PURE HOMES REAL ESTATE - New
 $261,099Active3 beds 2 baths1,201 sq. ft.
401 Legacy Lane, Prairie Grove, AR 72753
MLS# 1363049Listed by: SCHUBER MITCHELL REALTY - New
 $329,180Active3 beds 2 baths1,760 sq. ft.
381 Legacy Lane, Prairie Grove, AR 72753
MLS# 1363034Listed by: SCHUBER MITCHELL REALTY - New
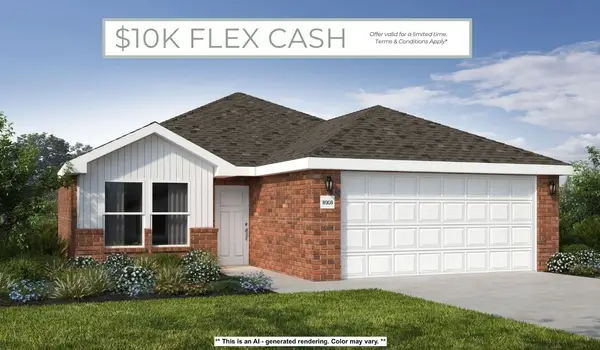 $252,549Active3 beds 2 baths1,180 sq. ft.
420 Legacy Lane, Prairie Grove, AR 72753
MLS# 1362333Listed by: SCHUBER MITCHELL REALTY - New
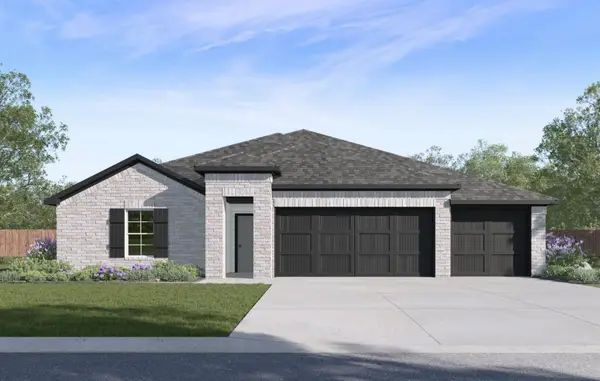 $382,000Active4 beds 3 baths2,166 sq. ft.
1041 Pepperwood Drive, Prairie Grove, AR 72753
MLS# 1362509Listed by: D.R. HORTON REALTY OF ARKANSAS, LLC - New
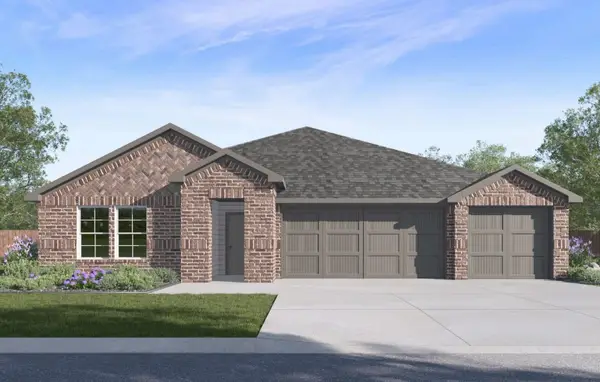 $368,000Active3 beds 2 baths1,963 sq. ft.
1012 Pepperwood Drive, Prairie Grove, AR 72753
MLS# 1362514Listed by: D.R. HORTON REALTY OF ARKANSAS, LLC


Protect your home and budget from life's surprises with an Assurant Home Warranty, backed by a partner that supports you through every step of homeownership. Explore Plans.
© 2026 Better Homes and Gardens Real Estate LLC. An Anywhere Real Estate company. All rights reserved. Better Homes and Gardens® Real Estate is a registered trademark owned by Meredith Operations Corporation, licensed to Better Homes and Gardens Real Estate LLC and used with permission. Better Homes and Gardens Real Estate LLC fully supports the principles of the Fair Housing Act and the Equal Opportunity Act. Listing information is deemed reliable but is not guaranteed accurate.
Each office is independently owned and operated.
Any services or products provided by third parties are not provided by, affiliated with or related to Better Homes and Gardens Real Estate LLC, or its affiliated companies.