
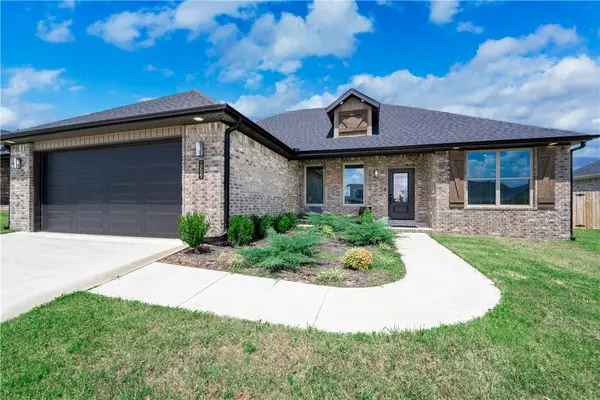
1280 General Parson Drive, Prairie Grove, AR 72753
Local realty services provided by:Better Homes and Gardens Real Estate Journey
Listed by: regina bennish
Office: coldwell banker harris mchaney & faucette-rogers
MLS#:1356255
Source:AR_NWAR
Price summary
- Price:$275,000
- Price per sq. ft.:$185.69
About this home
Welcome to 1280 General Parson in Prairie Grove! This spacious 4-bedroom, 2-bath home offers room to spread out, relax, and make lasting memories. Enjoy a large, fully fenced backyard that's perfect for pets, playtime, gardening, or weekend BBQs. Whether you're hosting friends or enjoying a quiet evening at home, this property has the space and comfort you've been looking for! Sold "As Is". Offering $2,500 preferred lender credit
Contact an agent
Home facts
- Year built:2014
- Subdivision & Development:Sundowner Sub Ph 2B
- Listing ID #:1356255
- Added:59 day(s) ago
- Updated:September 22, 2026 at 02:36 PM
Rooms and interior
- Bedrooms:4
- Total bathrooms:2
- Full bathrooms:2
- Flooring:Carpet, Laminate, Tile
- Kitchen Description:Dishwasher, Electric Range, Gas Water Heater, Microwave, Refrigerator, Self Cleaning Oven
- Basement:Yes
- Living area:1,481 sq. ft.
Heating and cooling
- Cooling:Central Air, Electric
- Heating:Central, Heat Pump
- Central air:Yes
Structure and exterior
- Roof:Architectural, Shingle
- Year built:2014
- Building area:1,481 sq. ft.
- Lot area:0.23 Acres
- Lot Features:Cleared, Landscaped, Near Park, Subdivision
- Construction Materials:Rock, Vinyl Siding
- Exterior Features:Patio
- Foundation Description:Slab
- Levels:1 Story
Utilities
- Water:Public, Water Available
- Sewer:Sewer Available
Finances and disclosures
- Price:$275,000
- Price per sq. ft.:$185.69
- Tax amount:$962
Features and amenities
- Appliances:Dishwasher, Electric Range, Gas Water Heater, Microwave, Refrigerator, Self Cleaning Oven
- Amenities:Ceiling Fans, Double Pane Windows, Smoke Detectors, Window Blinds, Window Treatments
Parking
- Parking description:Attached, Concrete Driveway, Garage, Garage Door Opener
- Garage:Yes
New listings near 1280 General Parson Drive
- New
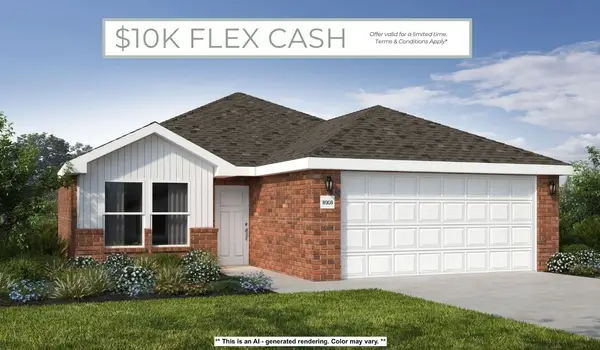 $252,549Active3 beds 2 baths1,180 sq. ft.
420 Legacy Lane, Prairie Grove, AR 72753
MLS# 1362333Listed by: SCHUBER MITCHELL REALTY - New
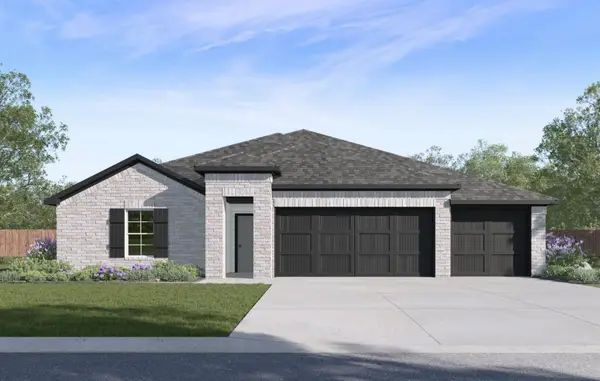 $382,000Active4 beds 3 baths2,166 sq. ft.
1041 Pepperwood Drive, Prairie Grove, AR 72753
MLS# 1362509Listed by: D.R. HORTON REALTY OF ARKANSAS, LLC - New
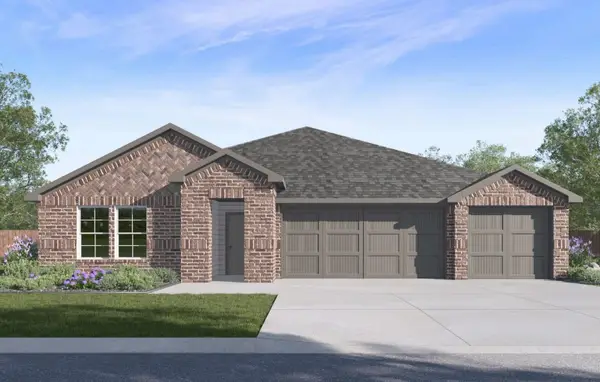 $368,000Active3 beds 2 baths1,963 sq. ft.
1012 Pepperwood Drive, Prairie Grove, AR 72753
MLS# 1362514Listed by: D.R. HORTON REALTY OF ARKANSAS, LLC - New
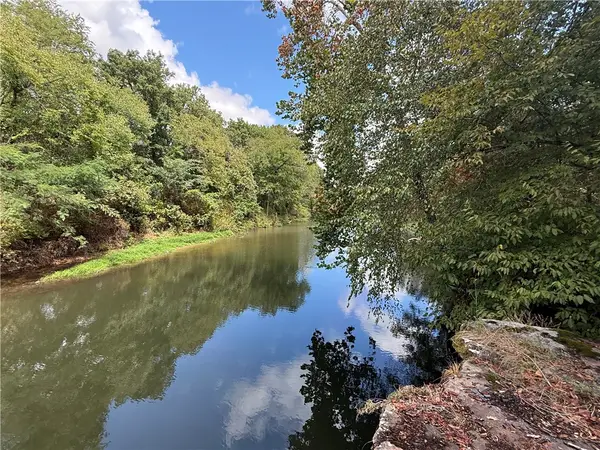 $125,000Active5 Acres
12609 S Highway 265, Prairie Grove, AR 72753
MLS# 1362435Listed by: NWA REAL ESTATE - New
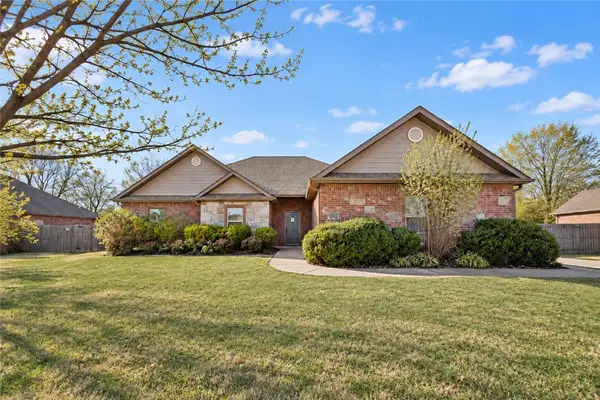 $399,900Active4 beds 2 baths2,121 sq. ft.
510 Grandview Drive, Prairie Grove, AR 72753
MLS# 1362226Listed by: COLLIER & ASSOCIATES 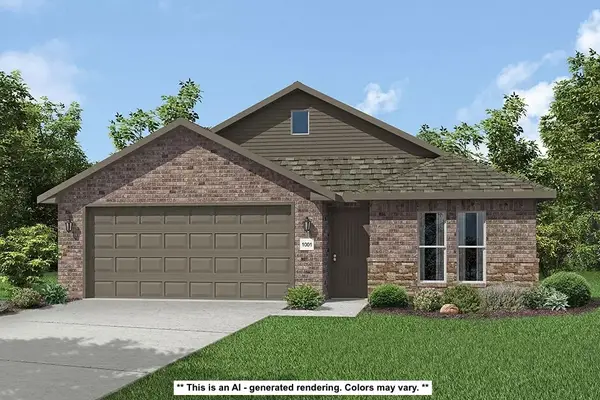 $297,219Pending4 beds 2 baths1,550 sq. ft.
441 Legacy Lane, Prairie Grove, AR 72753
MLS# 1362176Listed by: SCHUBER MITCHELL REALTY- New
 $297,500Active3 beds 2 baths1,505 sq. ft.
3050 Hook Lane, Farmington, AR 72730
MLS# 1362057Listed by: SOUTHERN TRADITION REAL ESTATE, LLC - New
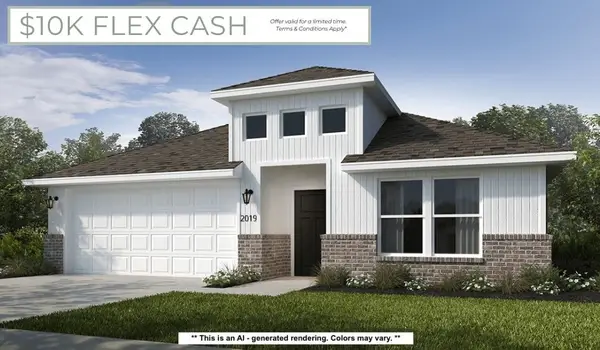 $318,470Active4 beds 2 baths1,729 sq. ft.
391 Legacy Lane, Prairie Grove, AR 72753
MLS# 1362090Listed by: SCHUBER MITCHELL REALTY 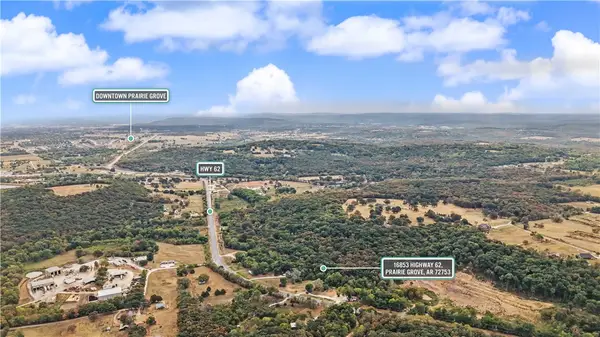 $99,000Pending7.19 Acres
16853 Highway 62, Prairie Grove, AR 72753
MLS# 1361755Listed by: GIBSON REAL ESTATE- New
 $338,000Active3 beds 2 baths1,713 sq. ft.
872 Round Top Street, Prairie Grove, AR 72753
MLS# 1361905Listed by: COLLIER & ASSOCIATES


Protect your home and budget from life's surprises with an Assurant Home Warranty, backed by a partner that supports you through every step of homeownership. Explore Plans.
© 2026 Better Homes and Gardens Real Estate LLC. An Anywhere Real Estate company. All rights reserved. Better Homes and Gardens® Real Estate is a registered trademark owned by Meredith Operations Corporation, licensed to Better Homes and Gardens Real Estate LLC and used with permission. Better Homes and Gardens Real Estate LLC fully supports the principles of the Fair Housing Act and the Equal Opportunity Act. Listing information is deemed reliable but is not guaranteed accurate.
Each office is independently owned and operated.
Any services or products provided by third parties are not provided by, affiliated with or related to Better Homes and Gardens Real Estate LLC, or its affiliated companies.