
14955 Greasy Valley Road, Prairie Grove, AR 72753
Local realty services provided by:Better Homes and Gardens Real Estate Journey
Listed by: walt williams
Office: standard real estate
MLS#:1365984
Source:AR_NWAR
Price summary
- Price:$860,000
- Price per sq. ft.:$391.26
About this home
Discover your own slice of Ozark paradise on 42 acres of scenic countryside just outside Prairie Grove! This home offers comfortable living space with vaulted ceilings, abundant natural light, & a warm country feel. The kitchen features ample cabinetry & workspace, opening to spacious living & dining areas. A wood-burning stove adds cozy charm. A dedicated office overlooks the wraparound porch & beautiful views. The spacious primary suite includes a walk-in closet & oversized bath with double vanity & tiled dual-head shower. Step outside to enjoy rolling pasture, two ponds, mature hardwoods, fruit trees, & berry bushes. With room for recreation, hunting, hobby farming, or simply enjoying the outdoors, the possibilities are endless. Additional features include a large detached shop/garage with 220-amp service & a private drive. Enjoy the privacy of country living while remaining just minutes from Prairie Grove & a short drive to Fayetteville & the University of Arkansas.
Contact an agent
Home facts
- Year built:2003
- Subdivision & Development:Rural
- Listing ID #:1365984
- Added:1 day(s) ago
- Updated:October 23, 2026 at 11:46 PM
Rooms and interior
- Bedrooms:3
- Total bathrooms:2
- Full bathrooms:2
- Flooring:Tile
- Kitchen Description:Dishwasher, Electric Cooktop, Electric Range, Electric Water Heater, Garbage Disposal, Pantry, Plumbed For Ice Maker, Range Hood
- Basement:Yes
- Basement Description:Crawl Space
- Living area:2,198 sq. ft.
Heating and cooling
- Cooling:Central Air, Electric
- Heating:Central, Electric
- Central air:Yes
Structure and exterior
- Roof:Architectural, Shingle
- Year built:2003
- Building area:2,198 sq. ft.
- Lot area:42 Acres
- Lot Features:Cleared, Landscaped, Level, Open Lot, Rolling Slope, Rural Lot, Secluded, Sloped, Steep Slope, Views, Wooded
- Construction Materials:Log Siding
- Exterior Features:Covered, Deck
- Foundation Description:Crawlspace
- Levels:1 Story
Utilities
- Water:Public, Water Available
- Sewer:Septic Available, Septic Tank
Finances and disclosures
- Price:$860,000
- Price per sq. ft.:$391.26
- Tax amount:$3,024
Features and amenities
- Appliances:Dishwasher, Disposal, Electric Range, Electric Water Heater, Plumbed For Ice Maker, Range Hood
- Laundry features:Dryer Hookup, Washer Hookup
- Amenities:Attic, Cathedral Ceilings, Ceiling Fans, Pantry, Programmable Thermostat, Smoke Detectors, Storage, Window Blinds, Window Treatments
Parking
- Parking description:Detached, Garage, Gravel Driveway
- Garage:Yes
New listings near 14955 Greasy Valley Road
- New
 $134,200Active4.6 Acres
Tract 2 Centerpoint Church Road, Prairie Grove, AR 72753
MLS# 1366119Listed by: LEGEND REALTY INC - New
 $134,900Active3.55 Acres
Tract 3 Centerpoint Church Road, Prairie Grove, AR 72753
MLS# 1366123Listed by: LEGEND REALTY INC - Open Sun, 1 to 4pm
 $307,450Active3 beds 2 baths1,857 sq. ft.
470 Shasta Street, Prairie Grove, AR 72753
MLS# 1356155Listed by: RAUSCH COLEMAN REALTY GROUP, LLC - New
 $212,000Active5.73 Acres
Tract 1 Centerpoint Church Road, Prairie Grove, AR 72753
MLS# 1366114Listed by: LEGEND REALTY INC - Open Sat, 11am to 1pmNew
 $625,000Active4 beds 3 baths2,054 sq. ft.
12920 Rose Cemetery Road, Prairie Grove, AR 72753
MLS# 1365908Listed by: REAL BROKER NWA - New
 $219,000Active4 beds 2 baths2,021 sq. ft.
507 E Cleveland Street, Prairie Grove, AR 72753
MLS# 1365895Listed by: KELLER WILLIAMS MARKET PRO REALTY - New
 $419,000Active3 beds 2 baths1,952 sq. ft.
12739 Hogeye Road, Prairie Grove, AR 72753
MLS# 1366021Listed by: LINDSEY & ASSOCIATES INC 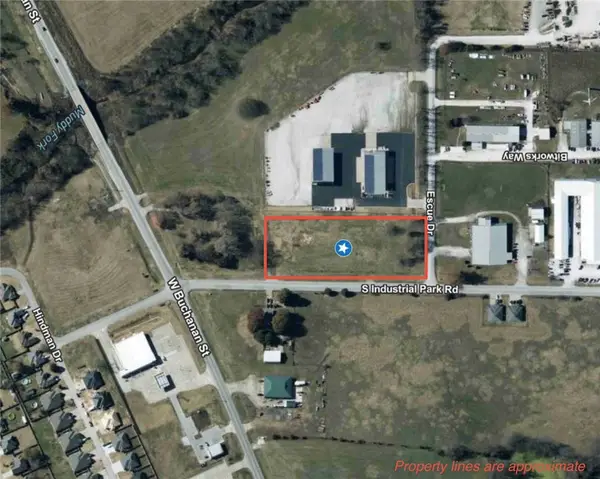 $490,000Active3.41 Acres
190 S Industrial Park Road, Prairie Grove, AR 72753
MLS# 1356302Listed by: LINDSEY & ASSOCIATES INC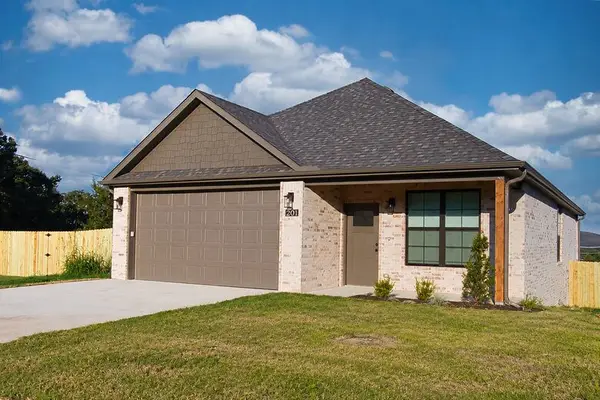 $299,900Pending3 beds 2 baths1,478 sq. ft.
201 N Eagle Mountain Street, Prairie Grove, AR 72753
MLS# 1365945Listed by: LEGEND REALTY INC


Protect your home and budget from life's surprises with an Assurant Home Warranty, backed by a partner that supports you through every step of homeownership. Explore Plans.
© 2026 Better Homes and Gardens Real Estate LLC. An Anywhere Real Estate company. All rights reserved. Better Homes and Gardens® Real Estate is a registered trademark owned by Meredith Operations Corporation, licensed to Better Homes and Gardens Real Estate LLC and used with permission. Better Homes and Gardens Real Estate LLC fully supports the principles of the Fair Housing Act and the Equal Opportunity Act. Listing information is deemed reliable but is not guaranteed accurate.
Each office is independently owned and operated.
Any services or products provided by third parties are not provided by, affiliated with or related to Better Homes and Gardens Real Estate LLC, or its affiliated companies.