
213 S Eagle Mountain Street, Prairie Grove, AR 72753
Local realty services provided by:Better Homes and Gardens Real Estate Journey
213 S Eagle Mountain Street,Prairie Grove, AR 72753
$299,900
- 3 Beds
- 2 Baths
- - sq. ft.
- Single family
- Sold
Listed by: keith marrs
Office: legend realty inc
MLS#:1357141
Source:AR_NWAR
Sorry, we are unable to map this address
Price summary
- Price:$299,900
- Monthly HOA dues:$25
About this home
Brand new all-brick 1538 SF home featuring 3 BR, 2 BA, 3 car garage, split bedrooms, granite, pantry, plus walk-in closet & walk-in shower in owners suite. Large covered porch and full sodded yard with privacy fence. Up to $2500 closing costs paid
Contact an agent
Home facts
- Year built:2026
- Subdivision & Development:Mountain View Estates
- Listing ID #:1357141
- Added:46 day(s) ago
- Updated:September 14, 2026 at 06:23 AM
Rooms and interior
- Bedrooms:3
- Total bathrooms:2
- Full bathrooms:2
- Flooring:Carpet, Luxury Vinyl Plank
- Kitchen Description:Dishwasher, Garbage Disposal, Gas Water Heater, Granite Counters, Microwave, Pantry, Plumbed For Ice Maker
- Bedroom Description:Split Bedrooms
Heating and cooling
- Cooling:Central Air, Electric
- Heating:Central, Gas
- Central air:Yes
Structure and exterior
- Roof:Architectural, Shingle
- Year built:2026
- Lot Features:Subdivision, Views
- Construction Materials:Aluminum Siding, Brick
- Exterior Features:Covered, Patio
- Foundation Description:Slab
- Levels:1 Story
Utilities
- Water:Public, Water Available
- Sewer:Public Sewer, Sewer Available
Finances and disclosures
- Price:$299,900
Features and amenities
- Appliances:Dishwasher, Disposal, Gas Cooktop, Gas Water Heater, Microwave, Plumbed For Ice Maker
- Laundry features:Dryer Hookup, Washer Hookup
- Amenities:Ceiling Fans, Granite Counters, Pantry, Smoke Detectors, Split Bedrooms, Walk-In Closets, Window Blinds, Window Treatments
Parking
- Parking description:Attached, Concrete Driveway, Garage, Garage Door Opener
- Garage:Yes
New listings near 213 S Eagle Mountain Street
- New
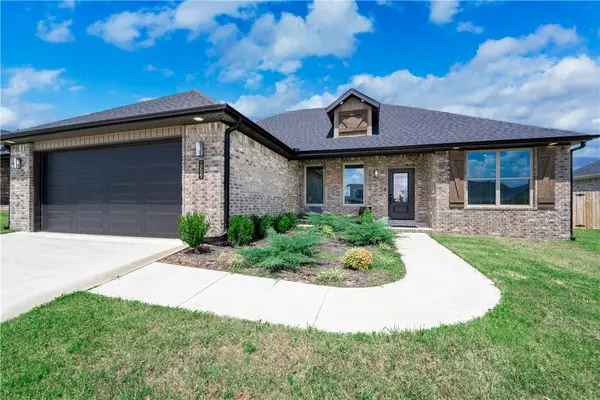 $342,000Active3 beds 2 baths1,713 sq. ft.
872 Round Top Street, Prairie Grove, AR 72753
MLS# 1361905Listed by: COLLIER & ASSOCIATES - New
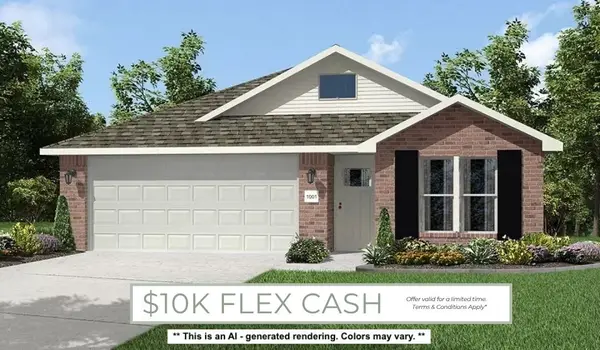 $296,511Active4 beds 2 baths1,550 sq. ft.
400 Legacy Lane, Prairie Grove, AR 72753
MLS# 1361885Listed by: SCHUBER MITCHELL REALTY - New
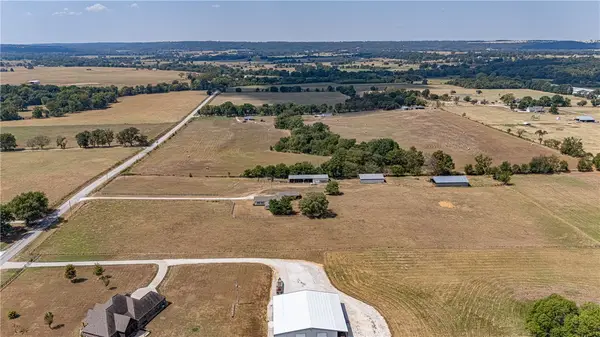 $280,000Active6.53 Acres
16146 Bethel Blacktop Road, Prairie Grove, AR 72753
MLS# 1361587Listed by: MCNAUGHTON REAL ESTATE - New
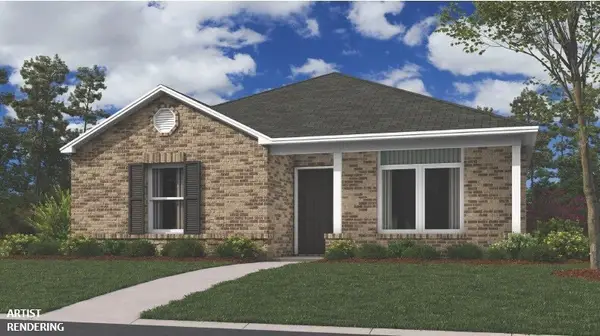 $274,900Active3 beds 2 baths1,303 sq. ft.
420 S Ozark Street, Prairie Grove, AR 72753
MLS# 1361867Listed by: RAUSCH COLEMAN REALTY GROUP, LLC - New
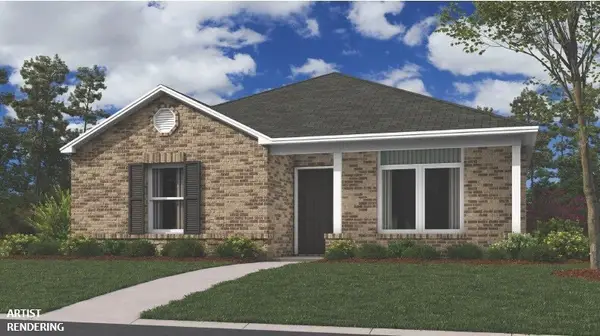 $274,900Active3 beds 2 baths1,303 sq. ft.
410 S Ozark Street, Prairie Grove, AR 72753
MLS# 1361870Listed by: RAUSCH COLEMAN REALTY GROUP, LLC - New
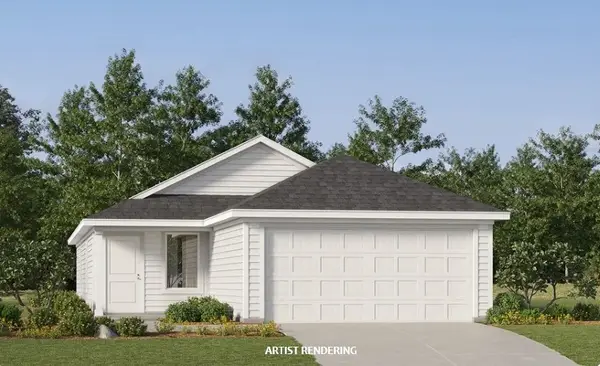 $289,900Active3 beds 2 baths1,411 sq. ft.
435 S Ozark Street, Prairie Grove, AR 72753
MLS# 1361874Listed by: RAUSCH COLEMAN REALTY GROUP, LLC - New
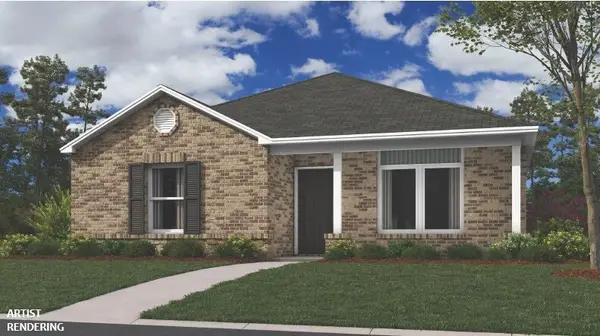 $274,900Active3 beds 2 baths1,303 sq. ft.
425 Shasta Street, Prairie Grove, AR 72753
MLS# 1361854Listed by: RAUSCH COLEMAN REALTY GROUP, LLC - New
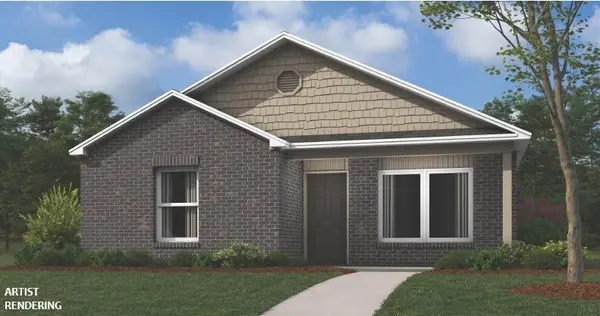 $269,900Active3 beds 2 baths1,125 sq. ft.
435 Shasta Street, Prairie Grove, AR 72753
MLS# 1361858Listed by: RAUSCH COLEMAN REALTY GROUP, LLC - New
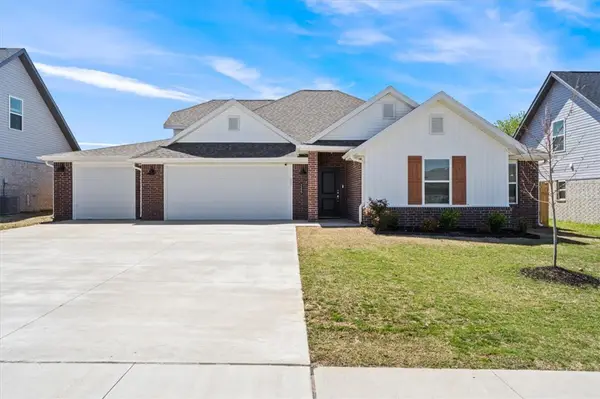 $365,000Active4 beds 2 baths2,028 sq. ft.
205 Pennington Avenue, Prairie Grove, AR 72753
MLS# 1361740Listed by: HEATHER KEENEN REAL ESTATE - New
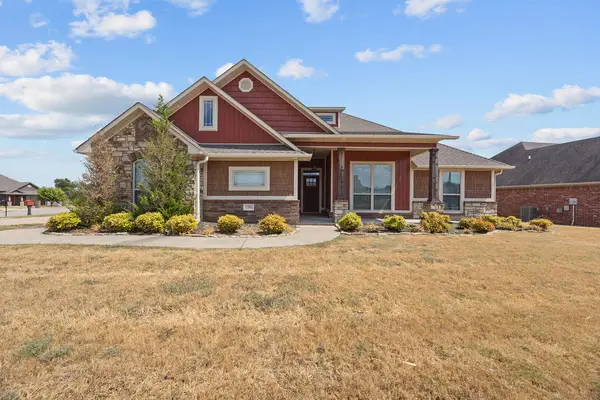 $375,000Active3 beds 2 baths1,804 sq. ft.
1280 Sundowner Ranch Avenue, Prairie Grove, AR 72753
MLS# 1361578Listed by: BUYERS FIRST REALTY


Protect your home and budget from life's surprises with an Assurant Home Warranty, backed by a partner that supports you through every step of homeownership. Explore Plans.
© 2026 Better Homes and Gardens Real Estate LLC. An Anywhere Real Estate company. All rights reserved. Better Homes and Gardens® Real Estate is a registered trademark owned by Meredith Operations Corporation, licensed to Better Homes and Gardens Real Estate LLC and used with permission. Better Homes and Gardens Real Estate LLC fully supports the principles of the Fair Housing Act and the Equal Opportunity Act. Listing information is deemed reliable but is not guaranteed accurate.
Each office is independently owned and operated.
Any services or products provided by third parties are not provided by, affiliated with or related to Better Homes and Gardens Real Estate LLC, or its affiliated companies.