
216 W Bush Street, Prairie Grove, AR 72753
Local realty services provided by:Better Homes and Gardens Real Estate Journey
Listed by: kim jones
Office: team ag real estate inc
MLS#:1354020
Source:AR_NWAR
Price summary
- Price:$675,000
- Price per sq. ft.:$236.76
About this home
Welcome home to this beautifully updated 2,800+ sq. ft. home, thoughtfully remodeled in 2021, including a stunning primary suite addition designed for comfort and relaxation. Inside, you'll find an inviting layout with two spacious living areas featuring custom built-in bookshelves that add warmth, character, and storage. Situated on over 0.50 acres, the outdoor space is perfect for entertaining, with a large concrete patio for grilling, an above-ground pool for summer fun, and a dedicated RV hookup for added convenience. Ideally located near schools, the aquatic park, shopping, Historic Battlefield State Park, and just minutes from Fayetteville, you'll enjoy easy access to dining, entertainment, and the University of Arkansas while embracing the charm of a quieter community. This beautiful home offers space, style, and functionality—schedule your private showing today!
Contact an agent
Home facts
- Year built:1969
- Listing ID #:1354020
- Added:6 day(s) ago
- Updated:July 10, 2026 at 02:32 PM
Rooms and interior
- Bedrooms:3
- Total bathrooms:3
- Full bathrooms:2
- Half bathrooms:1
- Flooring:Carpet, Luxury Vinyl Plank, Tile, Vinyl
- Kitchen Description:Dishwasher, Garbage Disposal, Gas Range, Gas Water Heater, Pantry, Plumbed For Ice Maker, Range Hood, Refrigerator
- Bedroom Description:Split Bedrooms
- Living area:2,851 sq. ft.
Heating and cooling
- Cooling:Central Air
- Heating:Central, Gas
- Central air:Yes
Structure and exterior
- Roof:Architectural, Shingle
- Year built:1969
- Building area:2,851 sq. ft.
- Lot area:0.55 Acres
- Lot Features:Central Business District, City Lot, Level, Near Park, Subdivision
- Construction Materials:Brick, Vinyl Siding
- Exterior Features:Covered, Patio, Porch
- Foundation Description:Slab
- Levels:1 Story
Utilities
- Water:Public, Water Available
- Sewer:Public Sewer, Sewer Available
Finances and disclosures
- Price:$675,000
- Price per sq. ft.:$236.76
- Tax amount:$3,201
Features and amenities
- Appliances:Dishwasher, Disposal, Gas Range, Gas Water Heater, Plumbed For Ice Maker, Range Hood, Refrigerator, Tankless Water Heater
- Amenities:Attic, Ceiling Fans, Pantry, Smoke Detectors, Split Bedrooms, Storage, Walk-In Closets
- Pool features:Above Ground, Private Pool
Parking
- Parking description:Concrete Driveway, Detached Carport, Garage Door Opener
- Garage:Yes
New listings near 216 W Bush Street
- New
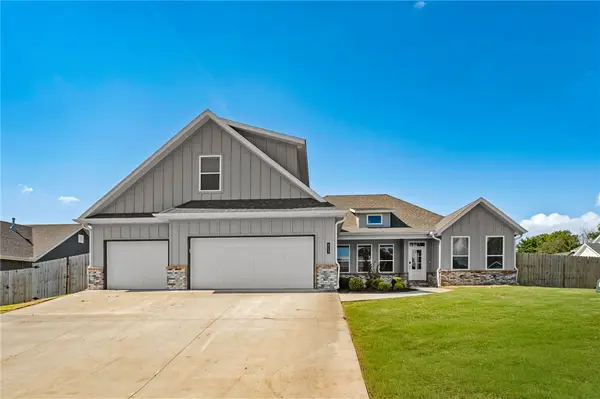 $509,000Active4 beds 3 baths2,635 sq. ft.
823 Mueller Way, Prairie Grove, AR 72753
MLS# 1354597Listed by: KEYRENTER ARKANSAS - New
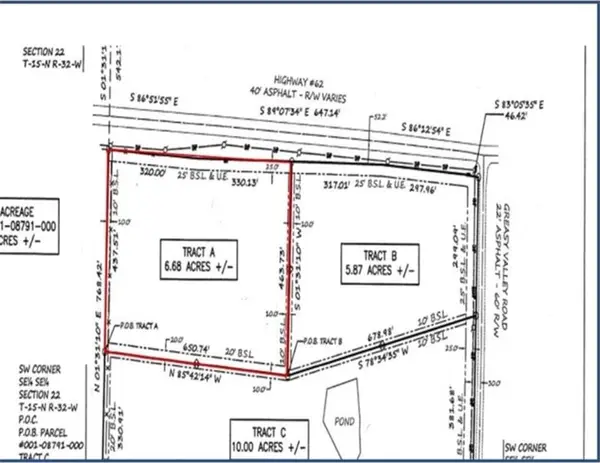 $119,000Active6.68 Acres
16543 Highway 62, Prairie Grove, AR 72753
MLS# 1354596Listed by: LEGEND REALTY INC - New
 $95,000Active0.48 Acres
12738 Richardson Road, Farmington, AR 72730
MLS# 1354607Listed by: BRIX REALTY - New
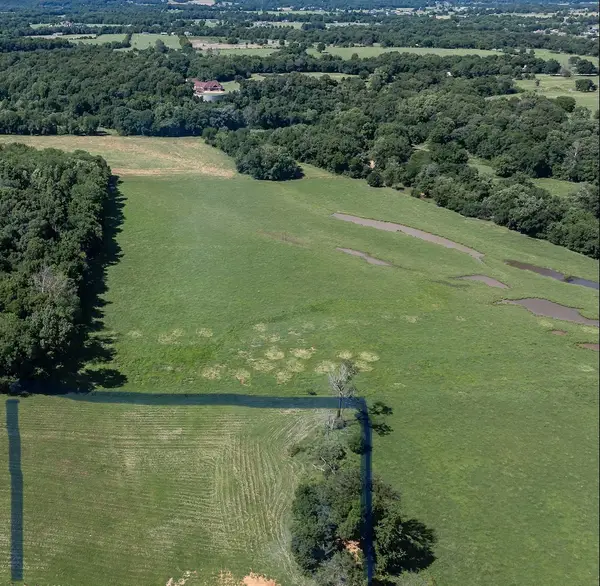 $198,000Active3.01 Acres
11370 Jim Hall Cr601 Road, Prairie Grove, AR 72753
MLS# 1354294Listed by: COLLIER & ASSOCIATES - New
 $239,000Active21.34 Acres
TBD 21.34 Acres Cove Creek, Prairie Grove, AR 72753
MLS# 1352546Listed by: GIBSON REAL ESTATE - New
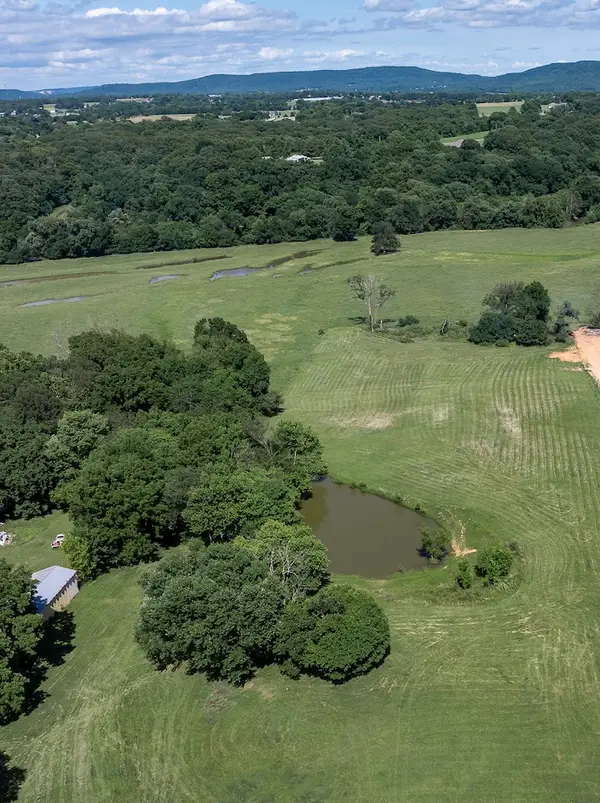 $228,000Active3.44 Acres
11362 Jim Hall Cr601 Road, Prairie Grove, AR 72753
MLS# 1354192Listed by: COLLIER & ASSOCIATES - New
 $195,000Active3.01 Acres
11354 Jim Hall Cr601 Road, Prairie Grove, AR 72753
MLS# 1354102Listed by: COLLIER & ASSOCIATES  $255,000Pending1 beds 1 baths1,017 sq. ft.
11804 Centerpoint Church Road, Prairie Grove, AR 72753
MLS# 1353717Listed by: PRIME REAL ESTATE AND DEVELOPMENT- New
 $2,300,000Active91.75 Acres
14806 Prairie Grove Lake Road, Prairie Grove, AR 72753
MLS# 1353707Listed by: EQUITY PARTNERS REALTY


Protect your home and budget from life's surprises with an Assurant Home Warranty, backed by a partner that supports you through every step of homeownership. Explore Plans.
© 2026 Better Homes and Gardens Real Estate LLC. An Anywhere Real Estate company. All rights reserved. Better Homes and Gardens® Real Estate is a registered trademark owned by Meredith Operations Corporation, licensed to Better Homes and Gardens Real Estate LLC and used with permission. Better Homes and Gardens Real Estate LLC fully supports the principles of the Fair Housing Act and the Equal Opportunity Act. Listing information is deemed reliable but is not guaranteed accurate.
Each office is independently owned and operated.
Any services or products provided by third parties are not provided by, affiliated with or related to Better Homes and Gardens Real Estate LLC, or its affiliated companies.