
309 N Neal Street, Prairie Grove, AR 72753
Local realty services provided by:Better Homes and Gardens Real Estate Journey
309 N Neal Street,Prairie Grove, AR 72753
$226,500
- 3 Beds
- 1 Baths
- - sq. ft.
- Single family
- Sold
Listed by: dlt properties team
Office: collier & associates - farmington branch
MLS#:1356401
Source:AR_NWAR
Sorry, we are unable to map this address
Price summary
- Price:$226,500
About this home
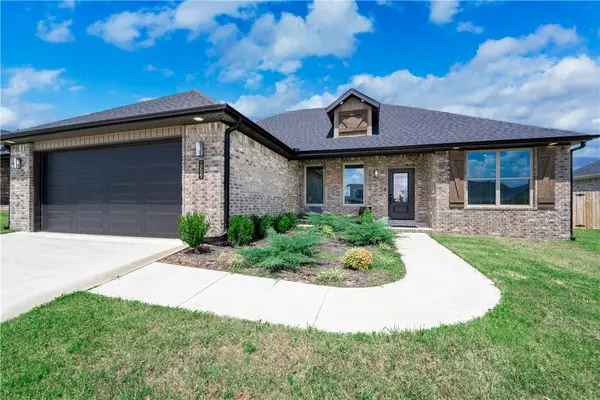
Completely remodeled and move-in ready in the heart of Prairie Grove. This home has been taken down to the details and rebuilt for worry-free ownership: new plumbing, new electrical, and a new gas line. Enjoy a durable metal roof and full brick exterior on all sides for lasting curb appeal and low maintenance. Inside, you'll find all-new flooring and carpet, fresh paint throughout, and a new HVAC system and water heater. The large, fenced backyard offers room to relax, garden, or entertain, and the generous lot size leaves room to expand the existing home and make it your own down the road. With the big-ticket items already handled, there is no guesswork here. Located minutes from downtown Prairie Grove shopping, dining, and everyday conveniences.
Contact an agent
Home facts
- Year built:1970
- Subdivision & Development:Burdette Sub
- Listing ID #:1356401
- Added:60 day(s) ago
- Updated:September 22, 2026 at 06:18 AM
Rooms and interior
- Bedrooms:3
- Total bathrooms:1
- Full bathrooms:1
- Flooring:Carpet, Luxury Vinyl Plank
- Kitchen Description:Dishwasher, Electric Water Heater, Gas Oven, Granite Counters, Microwave
Heating and cooling
- Cooling:Central Air
- Heating:Central
- Central air:Yes
Structure and exterior
- Roof:Metal
- Year built:1970
- Lot Features:City Lot, Cleared, Landscaped, Level, Near Park, Open Lot
- Construction Materials:Brick
- Exterior Features:Patio
- Foundation Description:Slab
- Levels:1 Story
Utilities
- Sewer:Public Sewer, Sewer Available
Finances and disclosures
- Price:$226,500
- Tax amount:$1,266
Features and amenities
- Appliances:Dishwasher, Electric Water Heater, Gas Cooktop, Gas Oven, Microwave, Satellite Dish
- Laundry features:Dryer Hookup, Washer Hookup
- Amenities:Ceiling Fans, Granite Counters, Programmable Thermostat, Smoke Detectors, Window Blinds, Window Treatments
Parking
- Parking description:Attached Carport, Concrete Driveway
New listings near 309 N Neal Street
- New
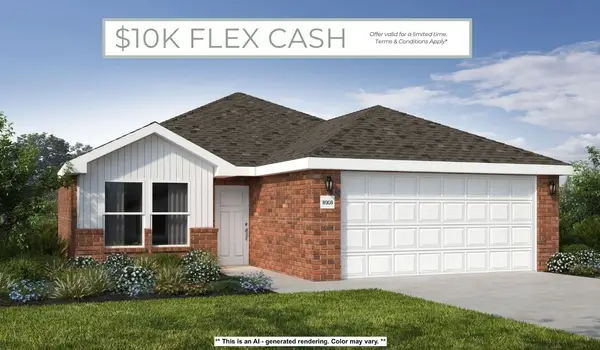 $252,549Active3 beds 2 baths1,180 sq. ft.
420 Legacy Lane, Prairie Grove, AR 72753
MLS# 1362333Listed by: SCHUBER MITCHELL REALTY - New
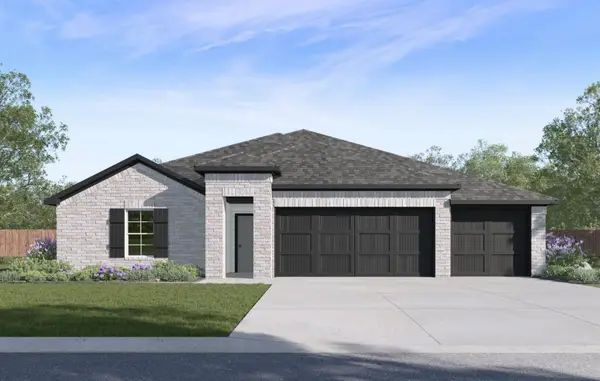 $382,000Active4 beds 3 baths2,166 sq. ft.
1041 Pepperwood Drive, Prairie Grove, AR 72753
MLS# 1362509Listed by: D.R. HORTON REALTY OF ARKANSAS, LLC - New
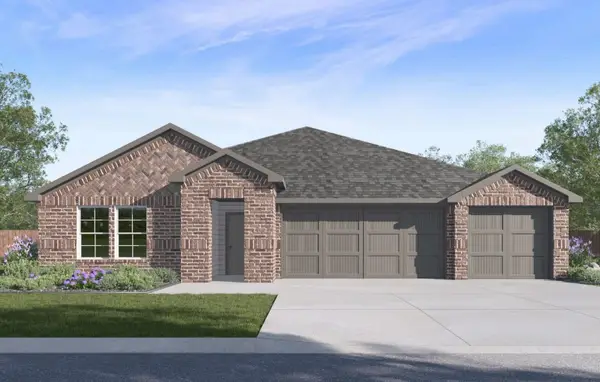 $368,000Active3 beds 2 baths1,963 sq. ft.
1012 Pepperwood Drive, Prairie Grove, AR 72753
MLS# 1362514Listed by: D.R. HORTON REALTY OF ARKANSAS, LLC - New
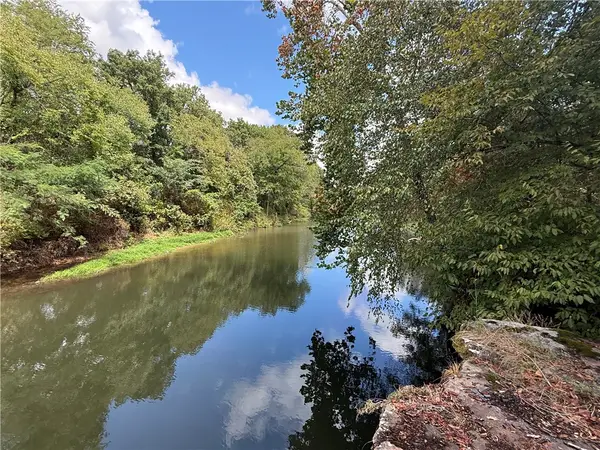 $125,000Active5 Acres
12609 S Highway 265, Prairie Grove, AR 72753
MLS# 1362435Listed by: NWA REAL ESTATE - New
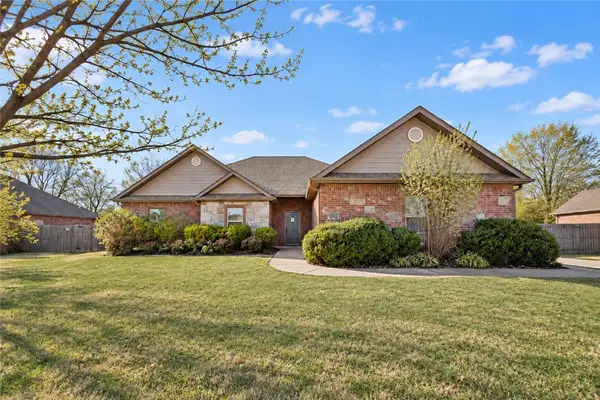 $399,900Active4 beds 2 baths2,121 sq. ft.
510 Grandview Drive, Prairie Grove, AR 72753
MLS# 1362226Listed by: COLLIER & ASSOCIATES 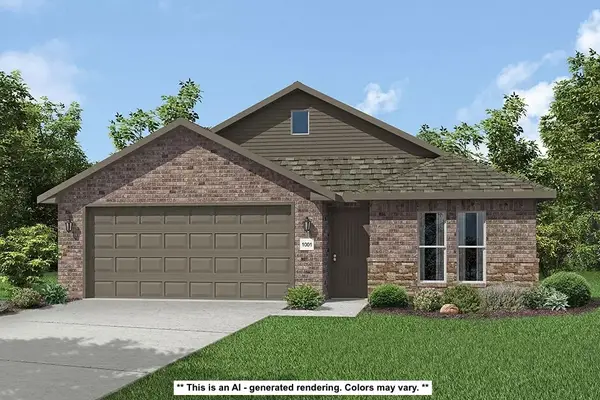 $297,219Pending4 beds 2 baths1,550 sq. ft.
441 Legacy Lane, Prairie Grove, AR 72753
MLS# 1362176Listed by: SCHUBER MITCHELL REALTY- New
 $297,500Active3 beds 2 baths1,505 sq. ft.
3050 Hook Lane, Farmington, AR 72730
MLS# 1362057Listed by: SOUTHERN TRADITION REAL ESTATE, LLC - New
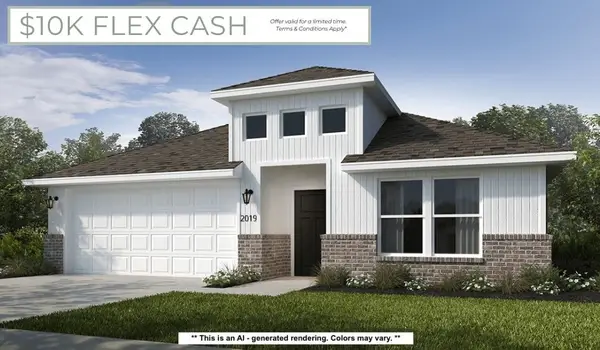 $318,470Active4 beds 2 baths1,729 sq. ft.
391 Legacy Lane, Prairie Grove, AR 72753
MLS# 1362090Listed by: SCHUBER MITCHELL REALTY 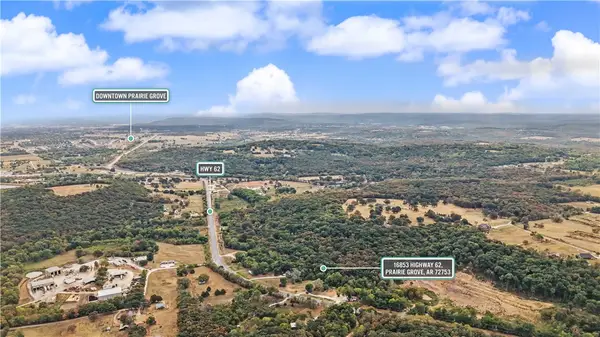 $99,000Pending7.19 Acres
16853 Highway 62, Prairie Grove, AR 72753
MLS# 1361755Listed by: GIBSON REAL ESTATE- New
 $338,000Active3 beds 2 baths1,713 sq. ft.
872 Round Top Street, Prairie Grove, AR 72753
MLS# 1361905Listed by: COLLIER & ASSOCIATES


Protect your home and budget from life's surprises with an Assurant Home Warranty, backed by a partner that supports you through every step of homeownership. Explore Plans.
© 2026 Better Homes and Gardens Real Estate LLC. An Anywhere Real Estate company. All rights reserved. Better Homes and Gardens® Real Estate is a registered trademark owned by Meredith Operations Corporation, licensed to Better Homes and Gardens Real Estate LLC and used with permission. Better Homes and Gardens Real Estate LLC fully supports the principles of the Fair Housing Act and the Equal Opportunity Act. Listing information is deemed reliable but is not guaranteed accurate.
Each office is independently owned and operated.
Any services or products provided by third parties are not provided by, affiliated with or related to Better Homes and Gardens Real Estate LLC, or its affiliated companies.