
336 Eastwood Drive, Prairie Grove, AR 72753
Local realty services provided by:Better Homes and Gardens Real Estate Journey
Listed by: valerie waldrop
Office: keller williams market pro realty - siloam springs
MLS#:1361043
Source:AR_NWAR
Price summary
- Price:$275,000
- Price per sq. ft.:$189
About this home
Charming and well-maintained 2-bedroom home with an additional office, mudroom, and 1 full bath, situated on a large lot in a convenient Prairie Grove location. The kitchen features new appliances, while numerous updates throughout the home offer added peace of mind, including a new roof in 2022, gutters, updated water lines, new heating and air system, new breaker box, and Window World replacement windows with a transferable warranty.
Outside, there’s plenty of room to enjoy and entertain! Relax on the deck beneath the pergola or cool off in the above-ground pool. Storage and parking are plentiful with a 1-car attached garage featuring workshop space, a separate 2-car detached garage, and a Rubbermaid storage building.
Enjoy being within walking distance of Prairie Grove’s tennis and pickleball courts and near beautiful Prairie Grove Battlefield State Park. With its large lot, extensive updates, multiple garages, workshop space, and inviting outdoor areas, this property has so much to offer!...
Contact an agent
Home facts
- Year built:1971
- Subdivision & Development:Eastwood Heights
- Listing ID #:1361043
- Added:2 day(s) ago
- Updated:September 08, 2026 at 02:31 PM
Rooms and interior
- Bedrooms:2
- Total bathrooms:1
- Full bathrooms:1
- Rooms Total:1
- Flooring:Luxury Vinyl Plank
- Kitchen Description:Dishwasher, Gas Range, Gas Water Heater, Plumbed For Ice Maker, Range Hood, Refrigerator
- Living area:1,455 sq. ft.
Heating and cooling
- Cooling:Central Air
- Heating:Central, Gas
- Central air:Yes
Structure and exterior
- Roof:Architectural, Shingle
- Year built:1971
- Building area:1,455 sq. ft.
- Lot area:0.41 Acres
- Lot Features:City Lot, Cleared
- Construction Materials:Brick
- Exterior Features:Covered, Patio, Porch
- Foundation Description:Slab
- Levels:1 Story
Utilities
- Water:Public, Water Available
- Sewer:Public Sewer, Sewer Available
Finances and disclosures
- Price:$275,000
- Price per sq. ft.:$189
- Tax amount:$778
Features and amenities
- Appliances:Dishwasher, Gas Range, Gas Water Heater, Plumbed For Ice Maker, Range Hood, Refrigerator
- Laundry features:Dryer Hookup, Washer Hookup
- Amenities:Ceiling Fans, Smoke Detectors, Vinyl Windows
- Pool features:Above Ground, Pool, Private Pool
Parking
- Parking description:Concrete Driveway, Garage, Garage Door Opener
- Garage:Yes
New listings near 336 Eastwood Drive
- New
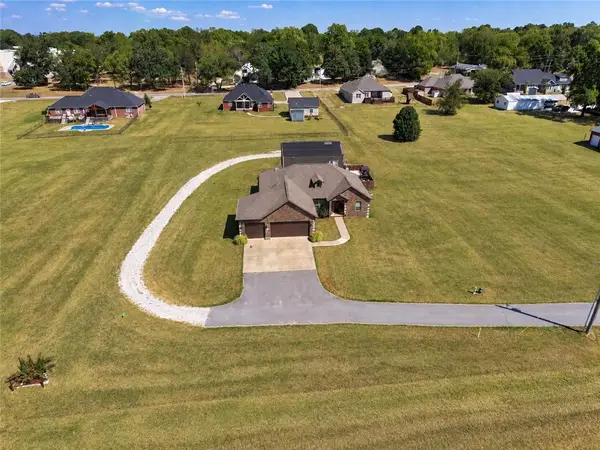 $595,000Active4 beds 2 baths2,039 sq. ft.
210 Holmes Street, Prairie Grove, AR 72753
MLS# 1361283Listed by: SMITH AND ASSOCIATES REAL ESTATE SERVICES - New
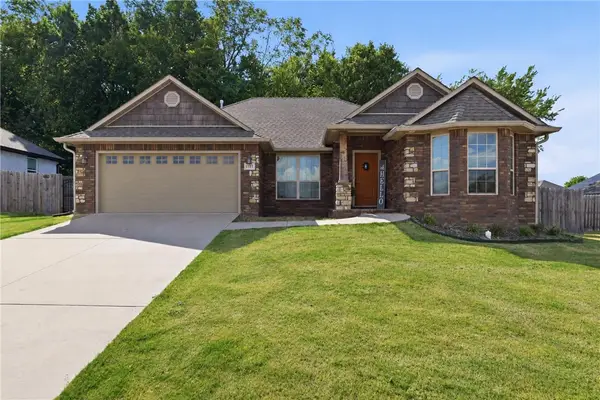 $320,000Active4 beds 2 baths1,692 sq. ft.
1181 Sundowner Ranch Avenue, Prairie Grove, AR 72753
MLS# 1361321Listed by: SIMPLIHOM - New
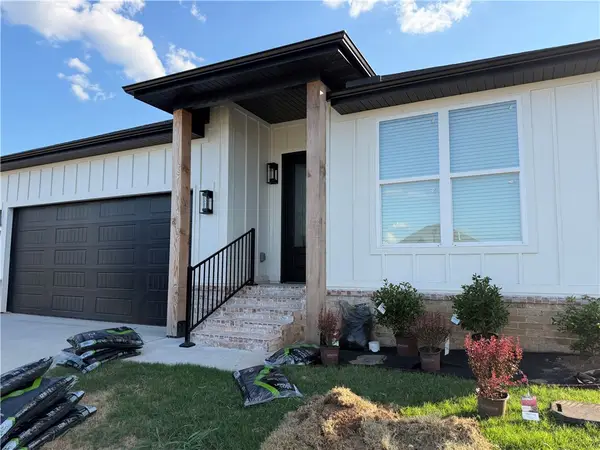 $350,000Active3 beds 2 baths1,770 sq. ft.
821 Pinnacle Street, Prairie Grove, AR 72753
MLS# 1361243Listed by: KELLER WILLIAMS MARKET PRO REALTY - New
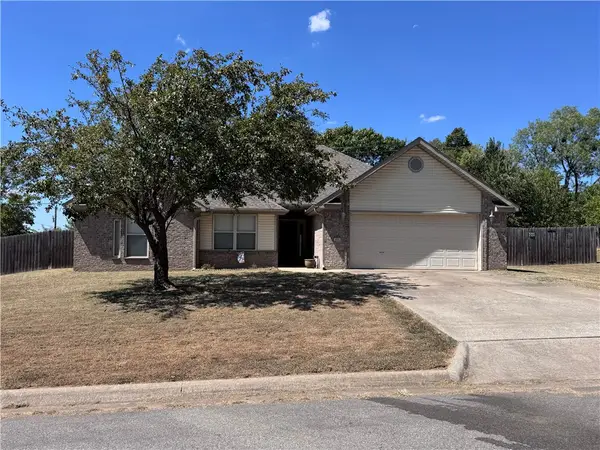 $311,900Active3 beds 2 baths1,831 sq. ft.
400 Beca Lane, Prairie Grove, AR 72753
MLS# 1361216Listed by: REALTY MART - New
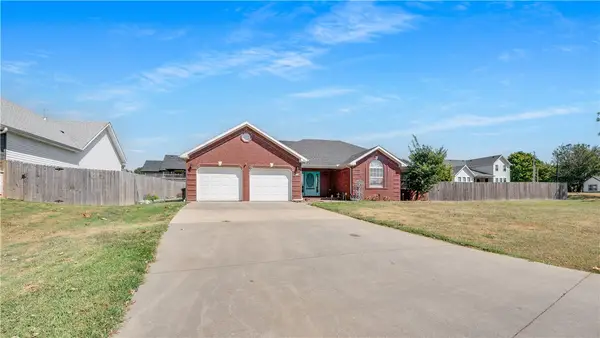 $340,000Active3 beds 2 baths2,003 sq. ft.
808 E Parks Street, Prairie Grove, AR 72753
MLS# 1360701Listed by: EXP REALTY NWA BRANCH - New
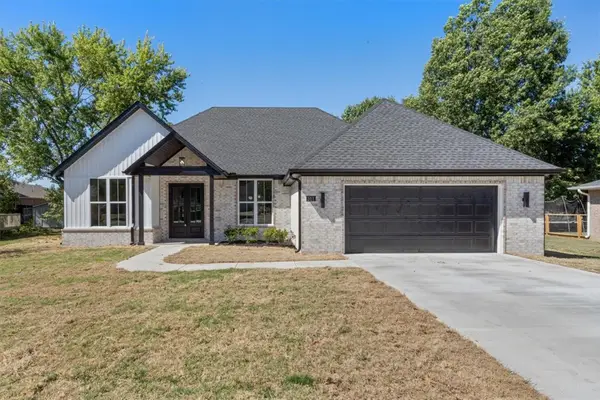 $374,900Active4 beds 2 baths1,890 sq. ft.
511 Westwood Avenue, Prairie Grove, AR 72753
MLS# 1361149Listed by: HOMEVIEW REAL ESTATE  $52,500Active1.08 Acres
12998 Greasy Valley Road, Prairie Grove, AR 72753
MLS# 1358749Listed by: LINDSEY & ASSOCIATES INC- New
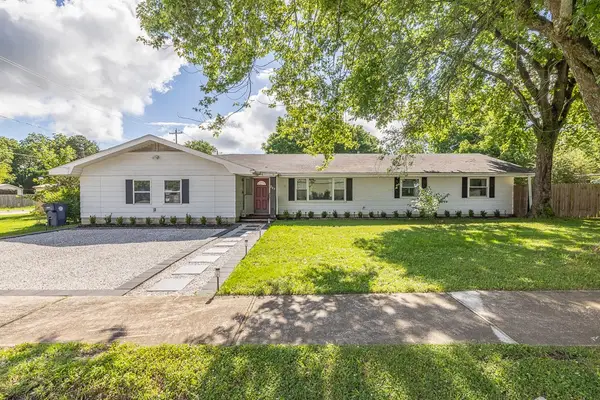 $349,900Active4 beds 2 baths2,600 sq. ft.
203 S Neal Street, Prairie Grove, AR 72753
MLS# 1360489Listed by: KELLER WILLIAMS MARKET PRO REALTY  $300,000Pending4 beds 2 baths1,655 sq. ft.
891 Sagely Street, Prairie Grove, AR 72753
MLS# 1360821Listed by: D.R. HORTON REALTY OF ARKANSAS, LLC


Protect your home and budget from life's surprises with an Assurant Home Warranty, backed by a partner that supports you through every step of homeownership. Explore Plans.
© 2026 Better Homes and Gardens Real Estate LLC. An Anywhere Real Estate company. All rights reserved. Better Homes and Gardens® Real Estate is a registered trademark owned by Meredith Operations Corporation, licensed to Better Homes and Gardens Real Estate LLC and used with permission. Better Homes and Gardens Real Estate LLC fully supports the principles of the Fair Housing Act and the Equal Opportunity Act. Listing information is deemed reliable but is not guaranteed accurate.
Each office is independently owned and operated.
Any services or products provided by third parties are not provided by, affiliated with or related to Better Homes and Gardens Real Estate LLC, or its affiliated companies.